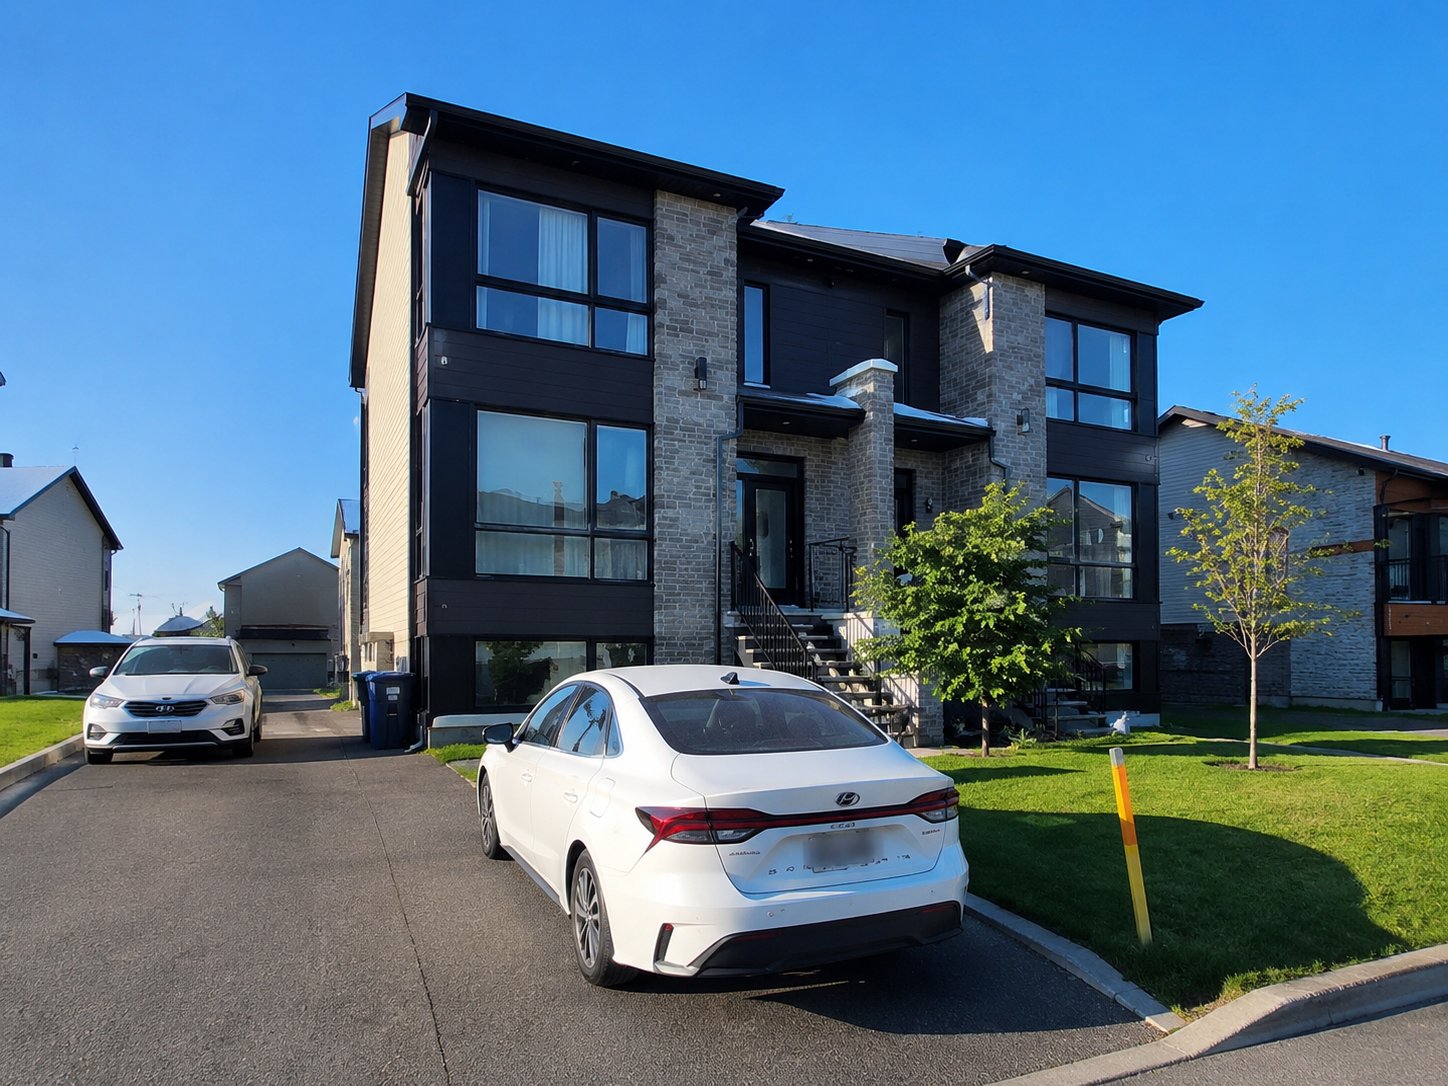
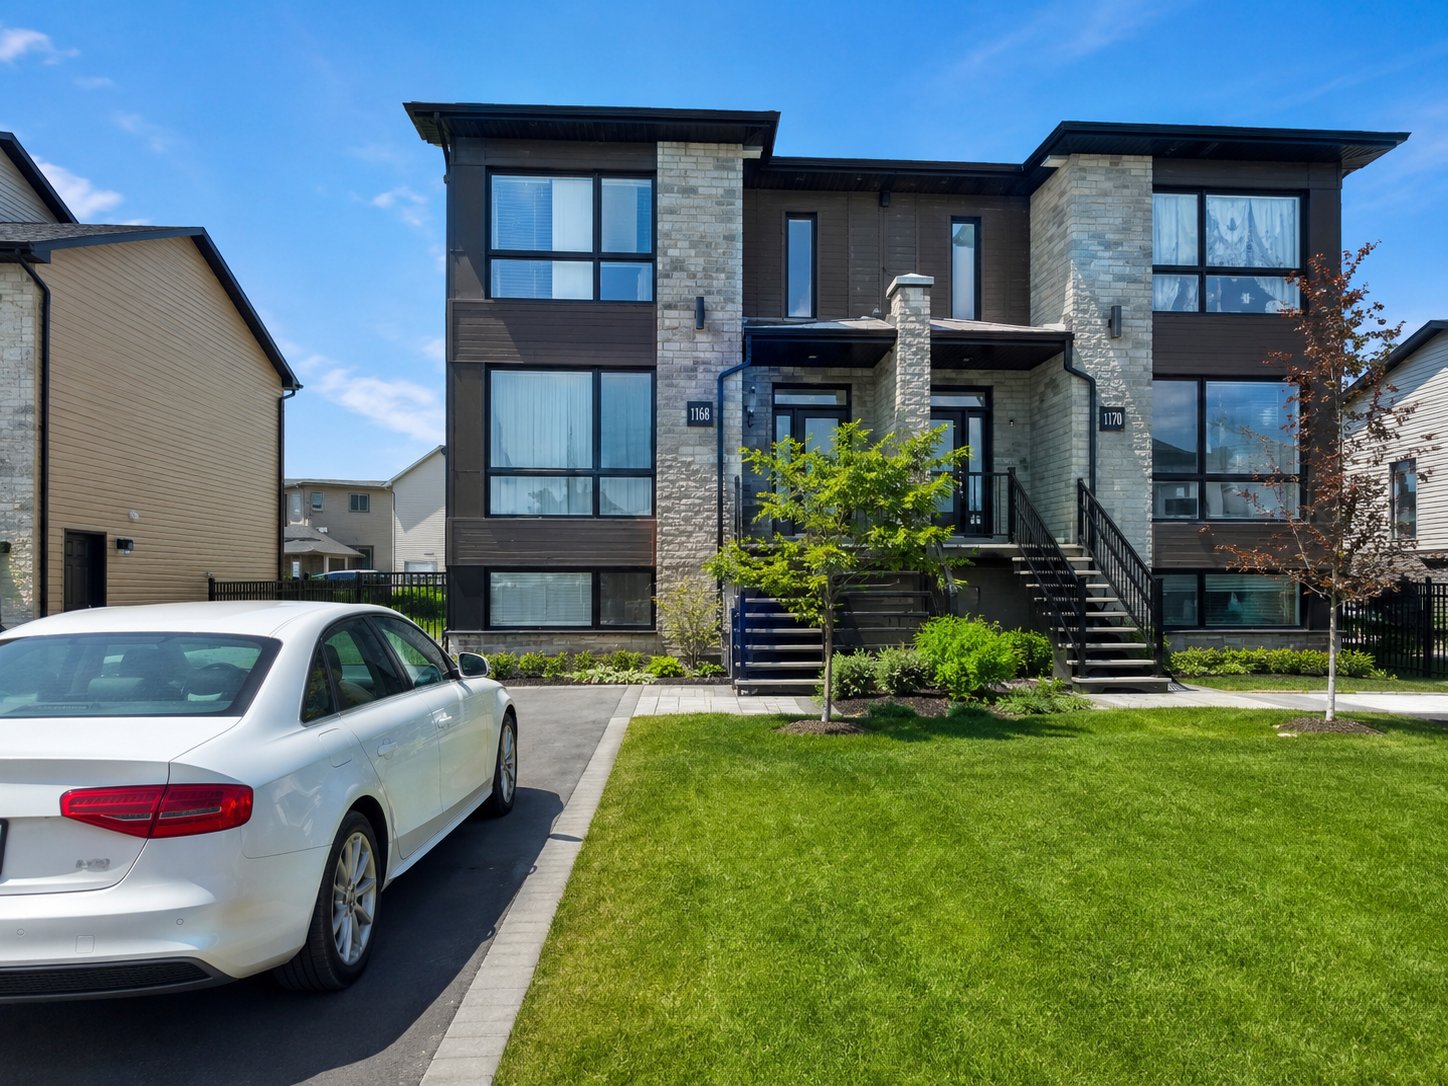
Exterior
Exterior
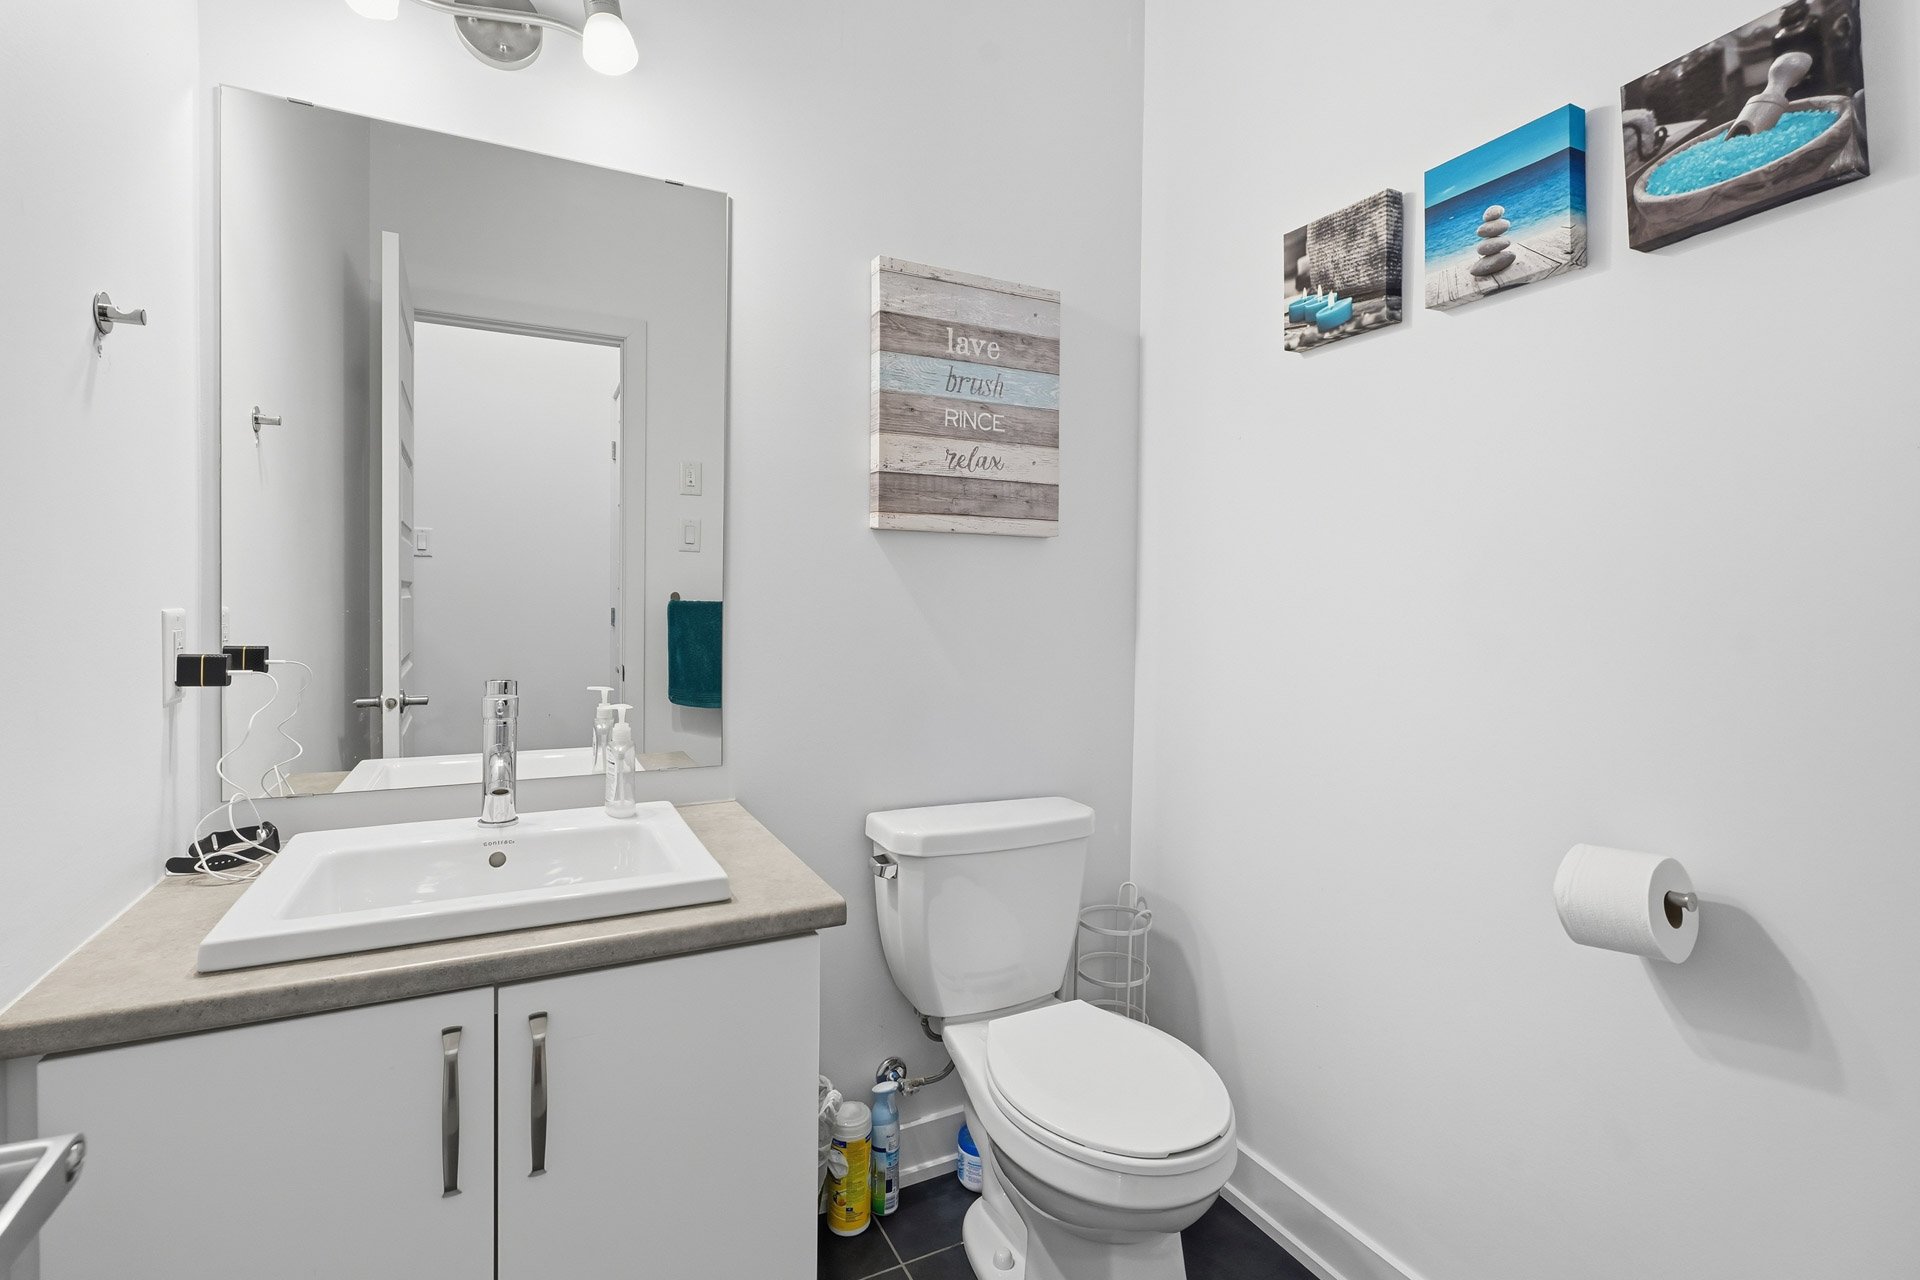
Washroom
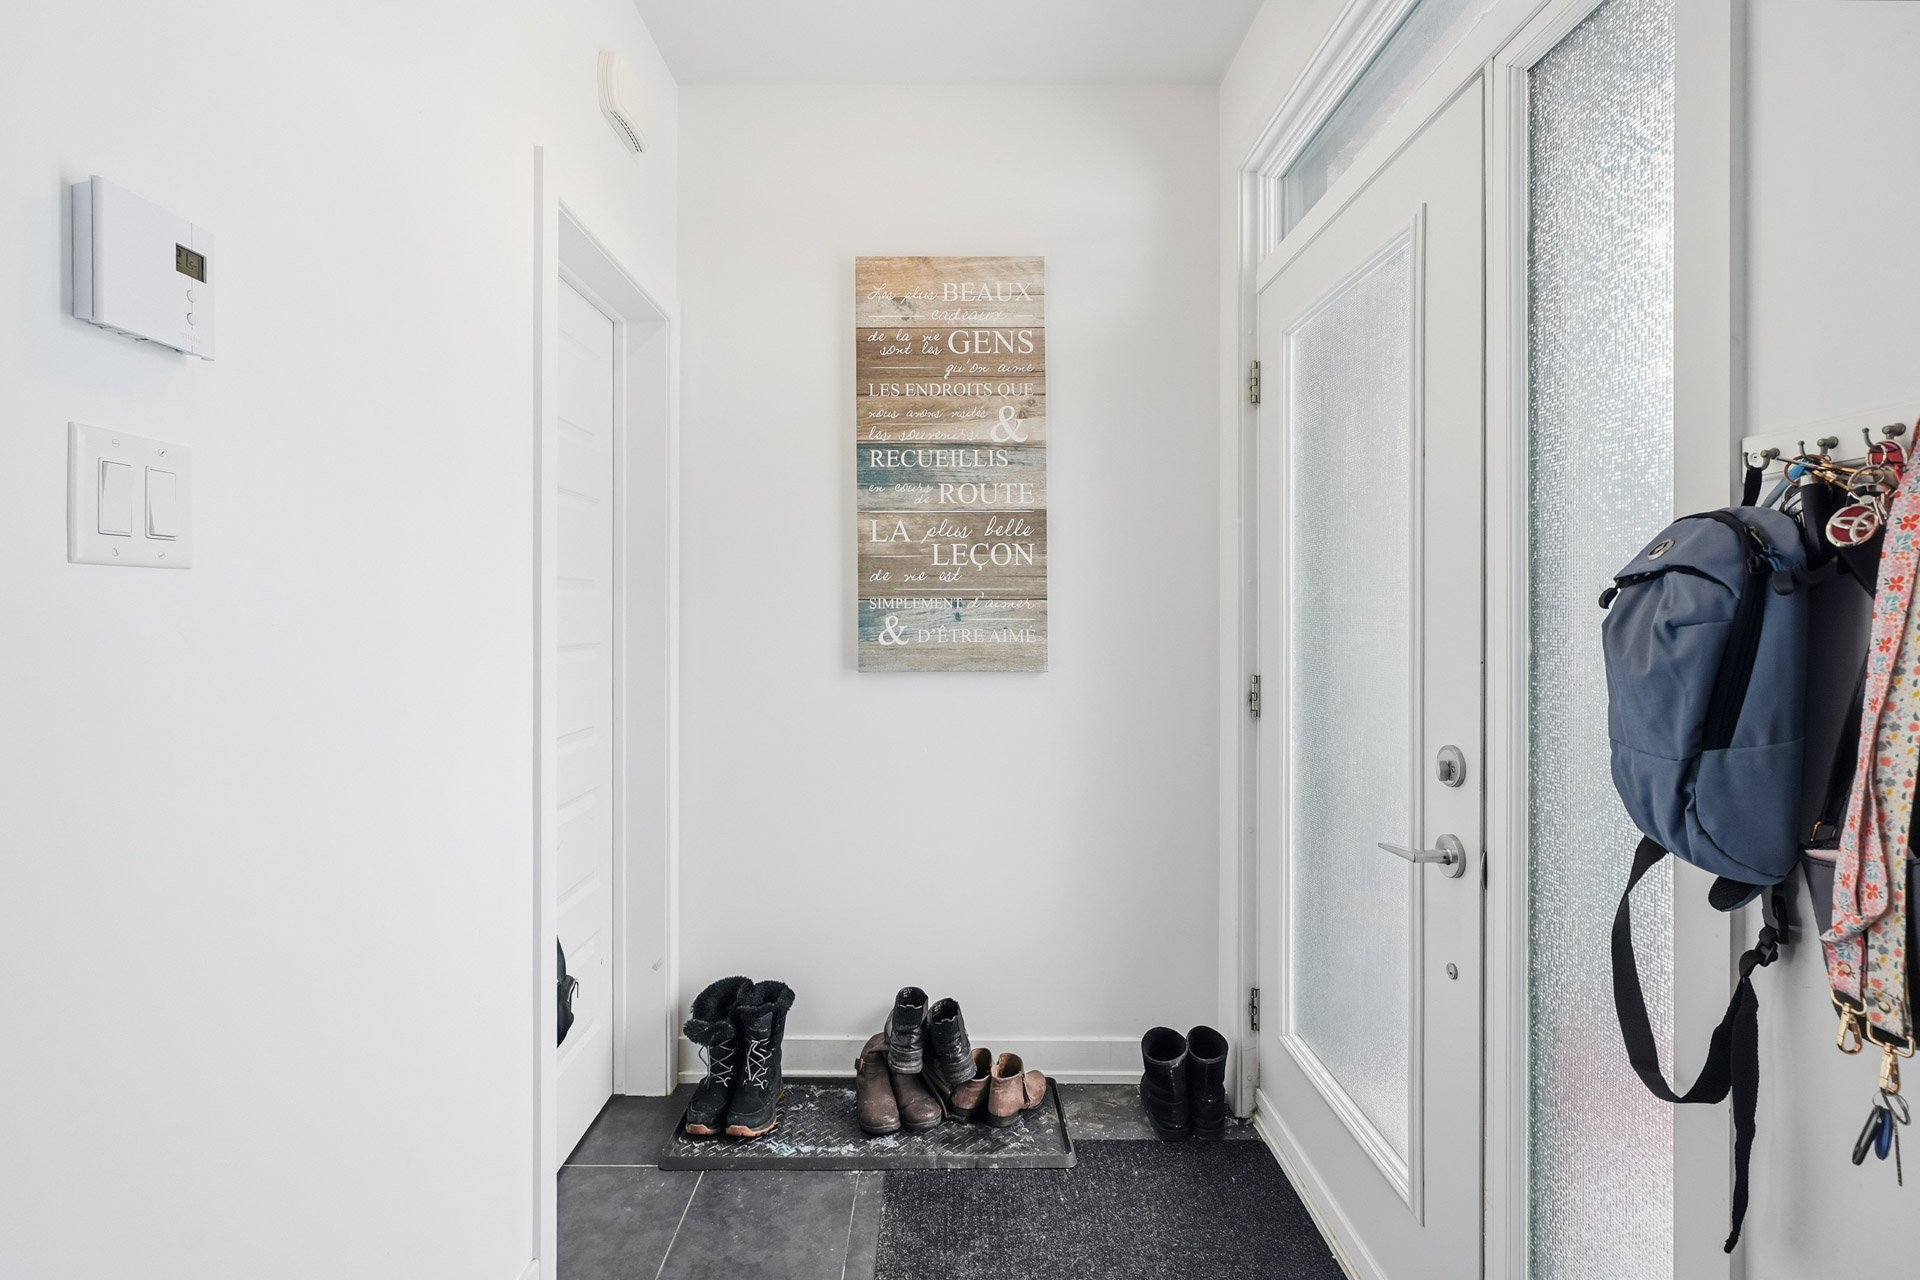
Exterior entrance
Living room
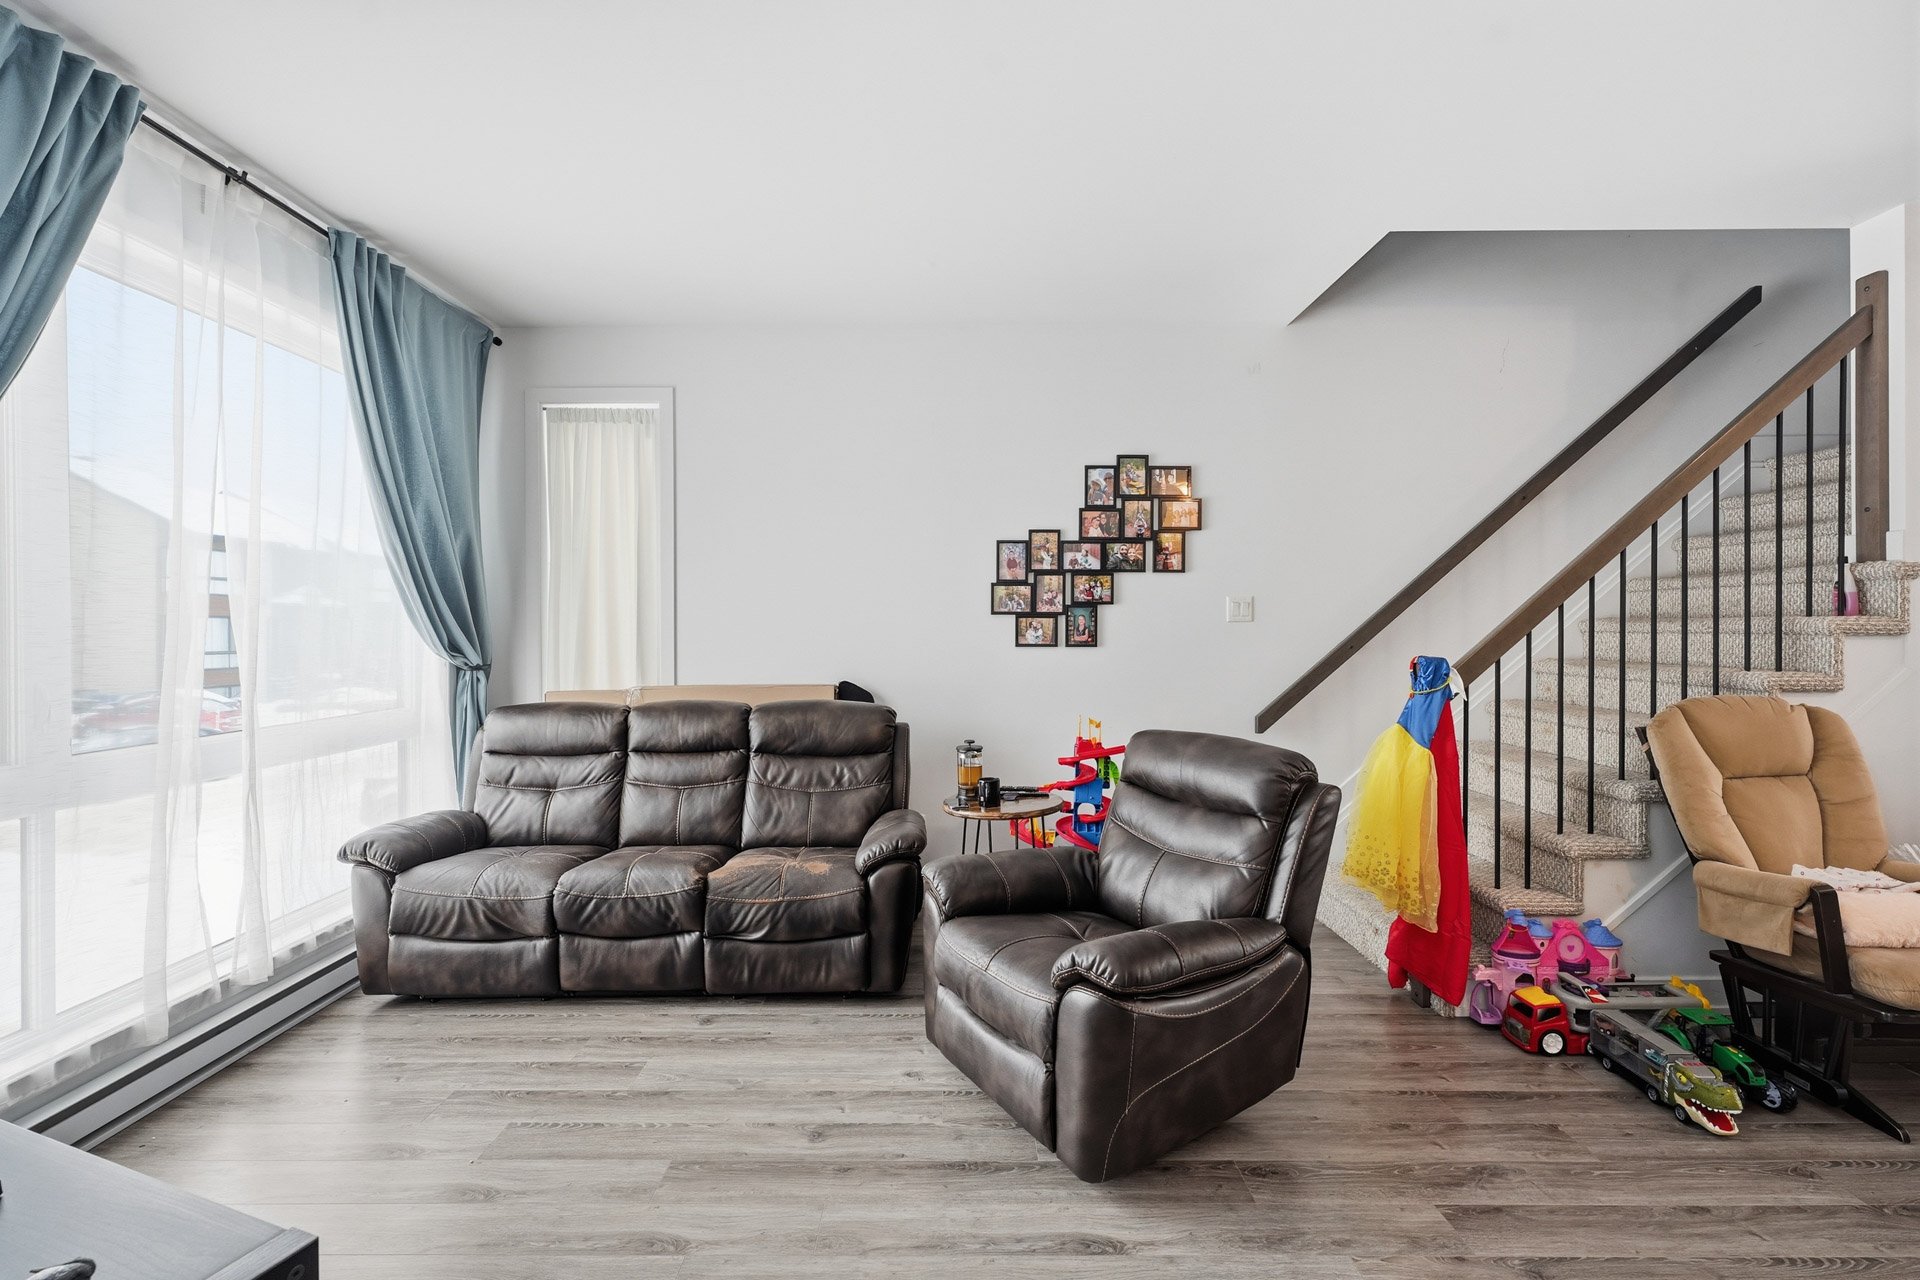
Living room
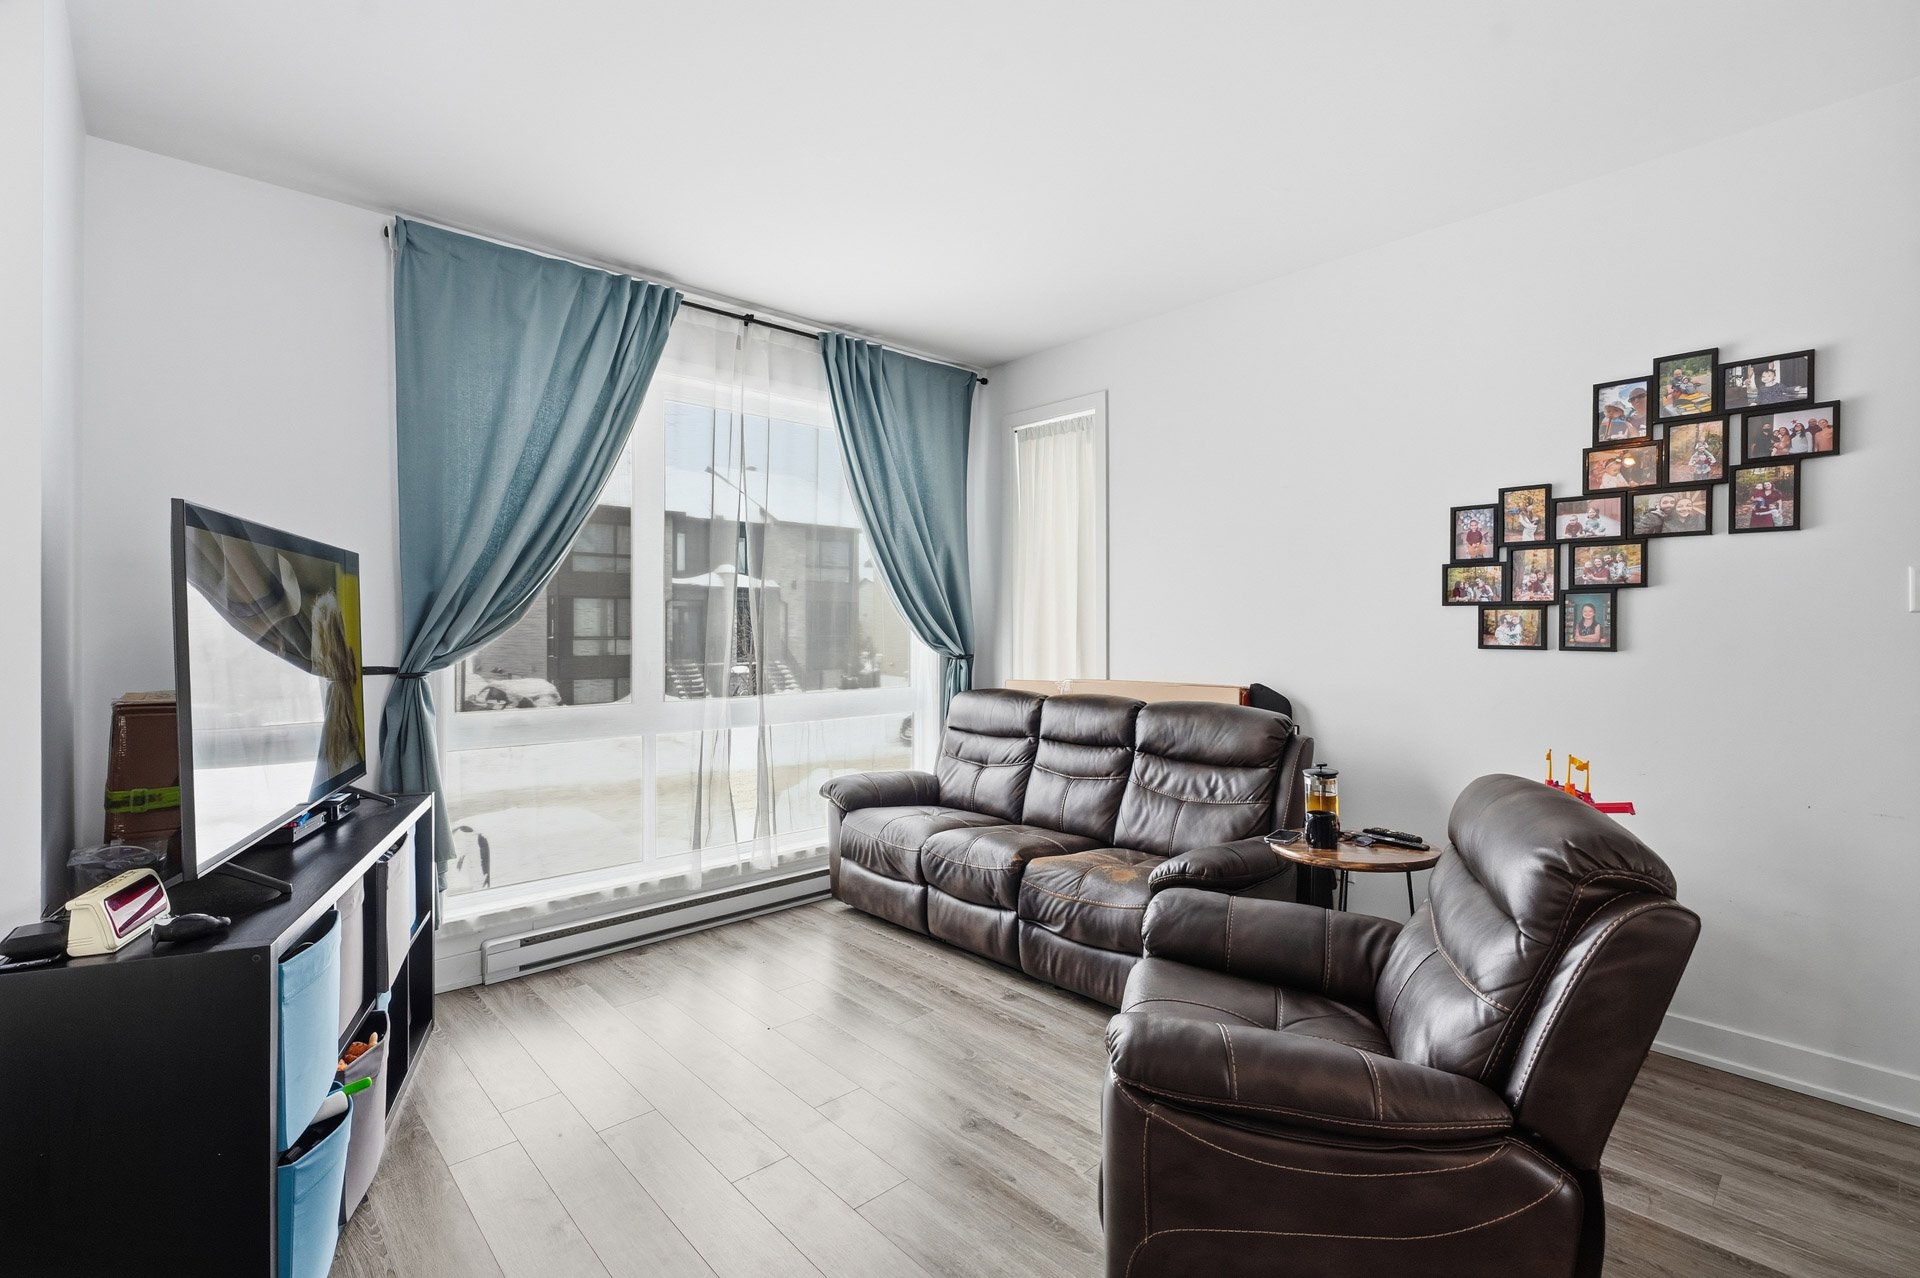
Living room
Living room
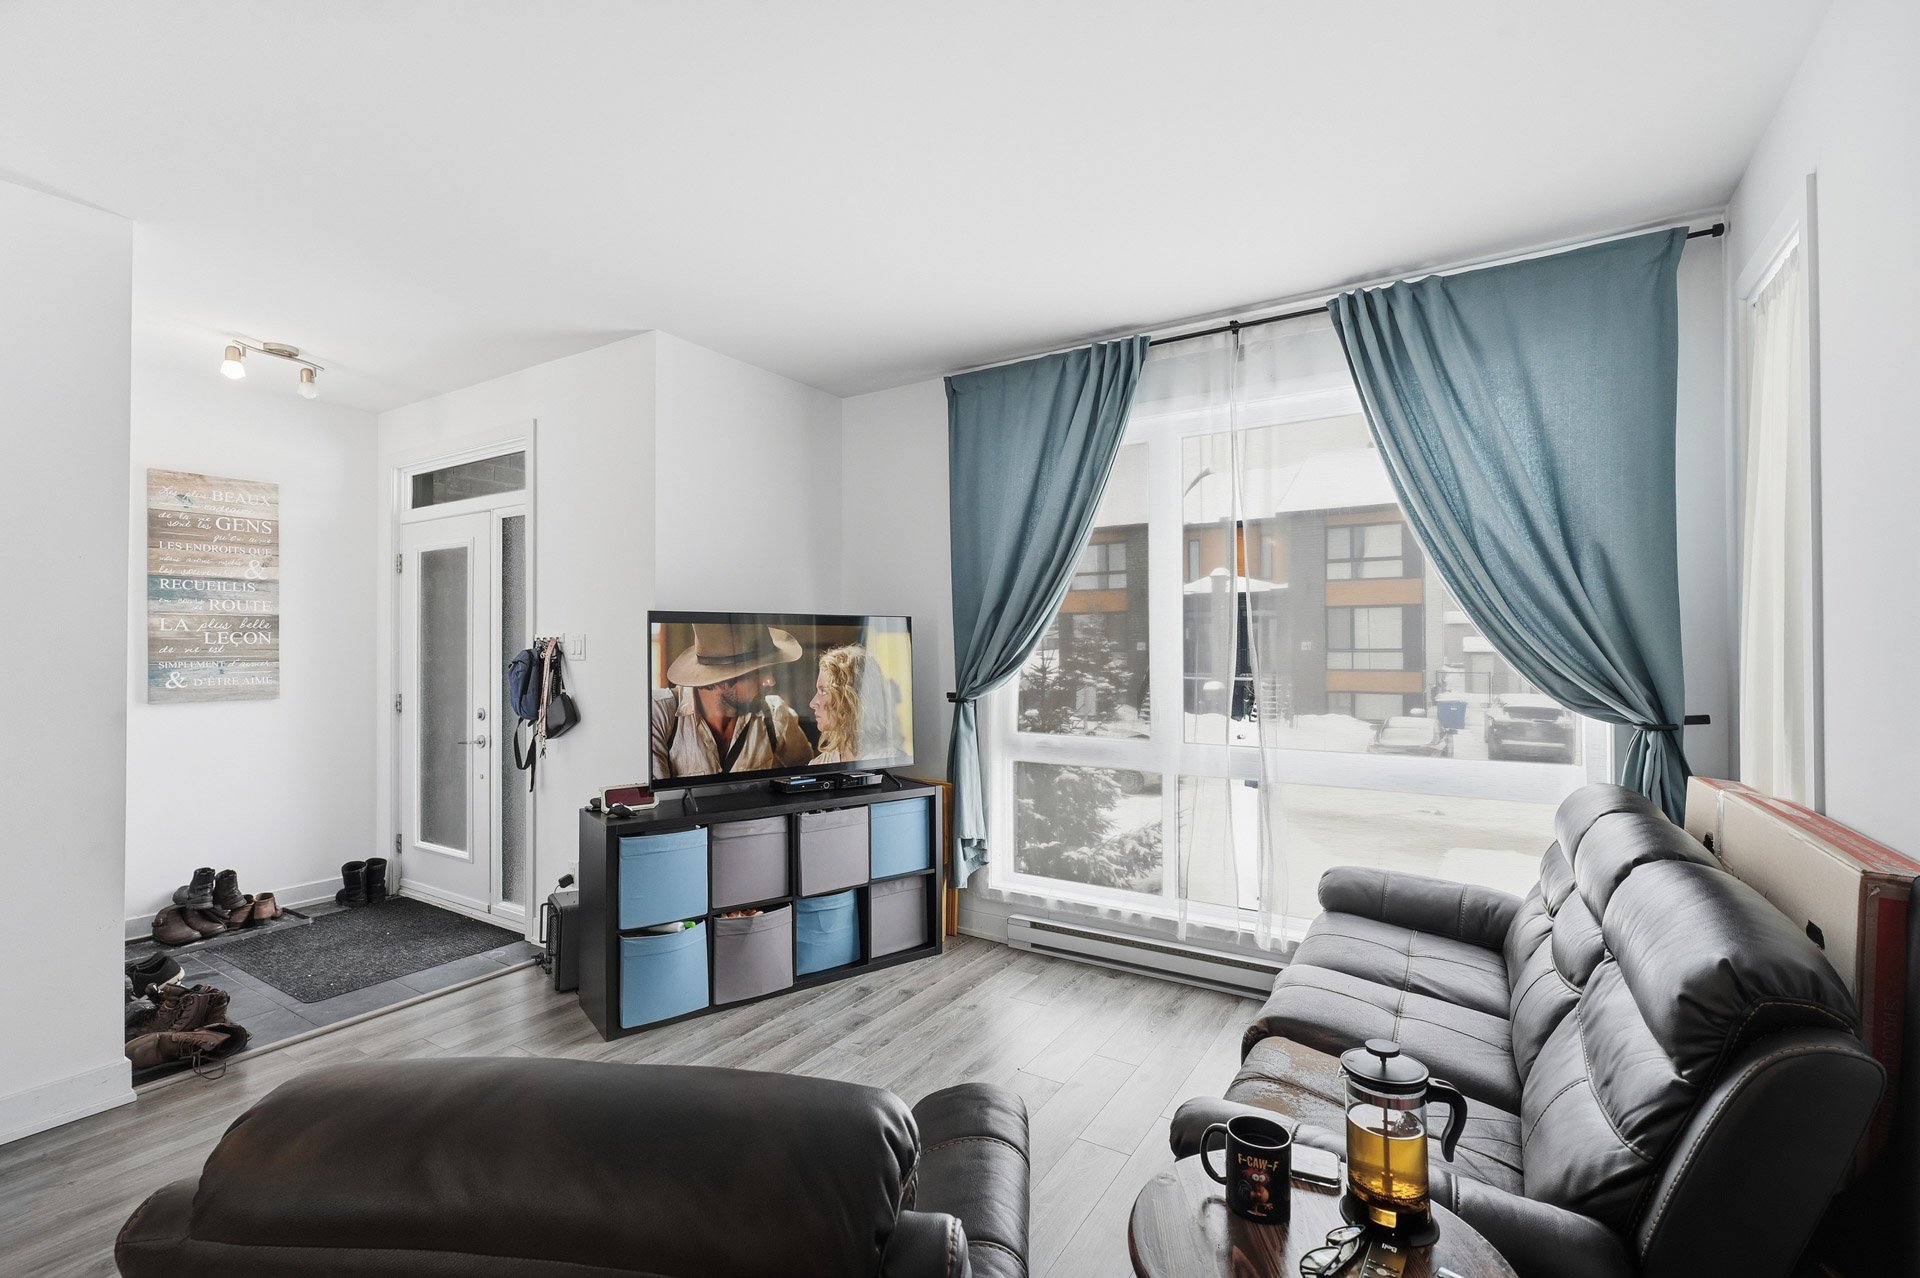
Living room
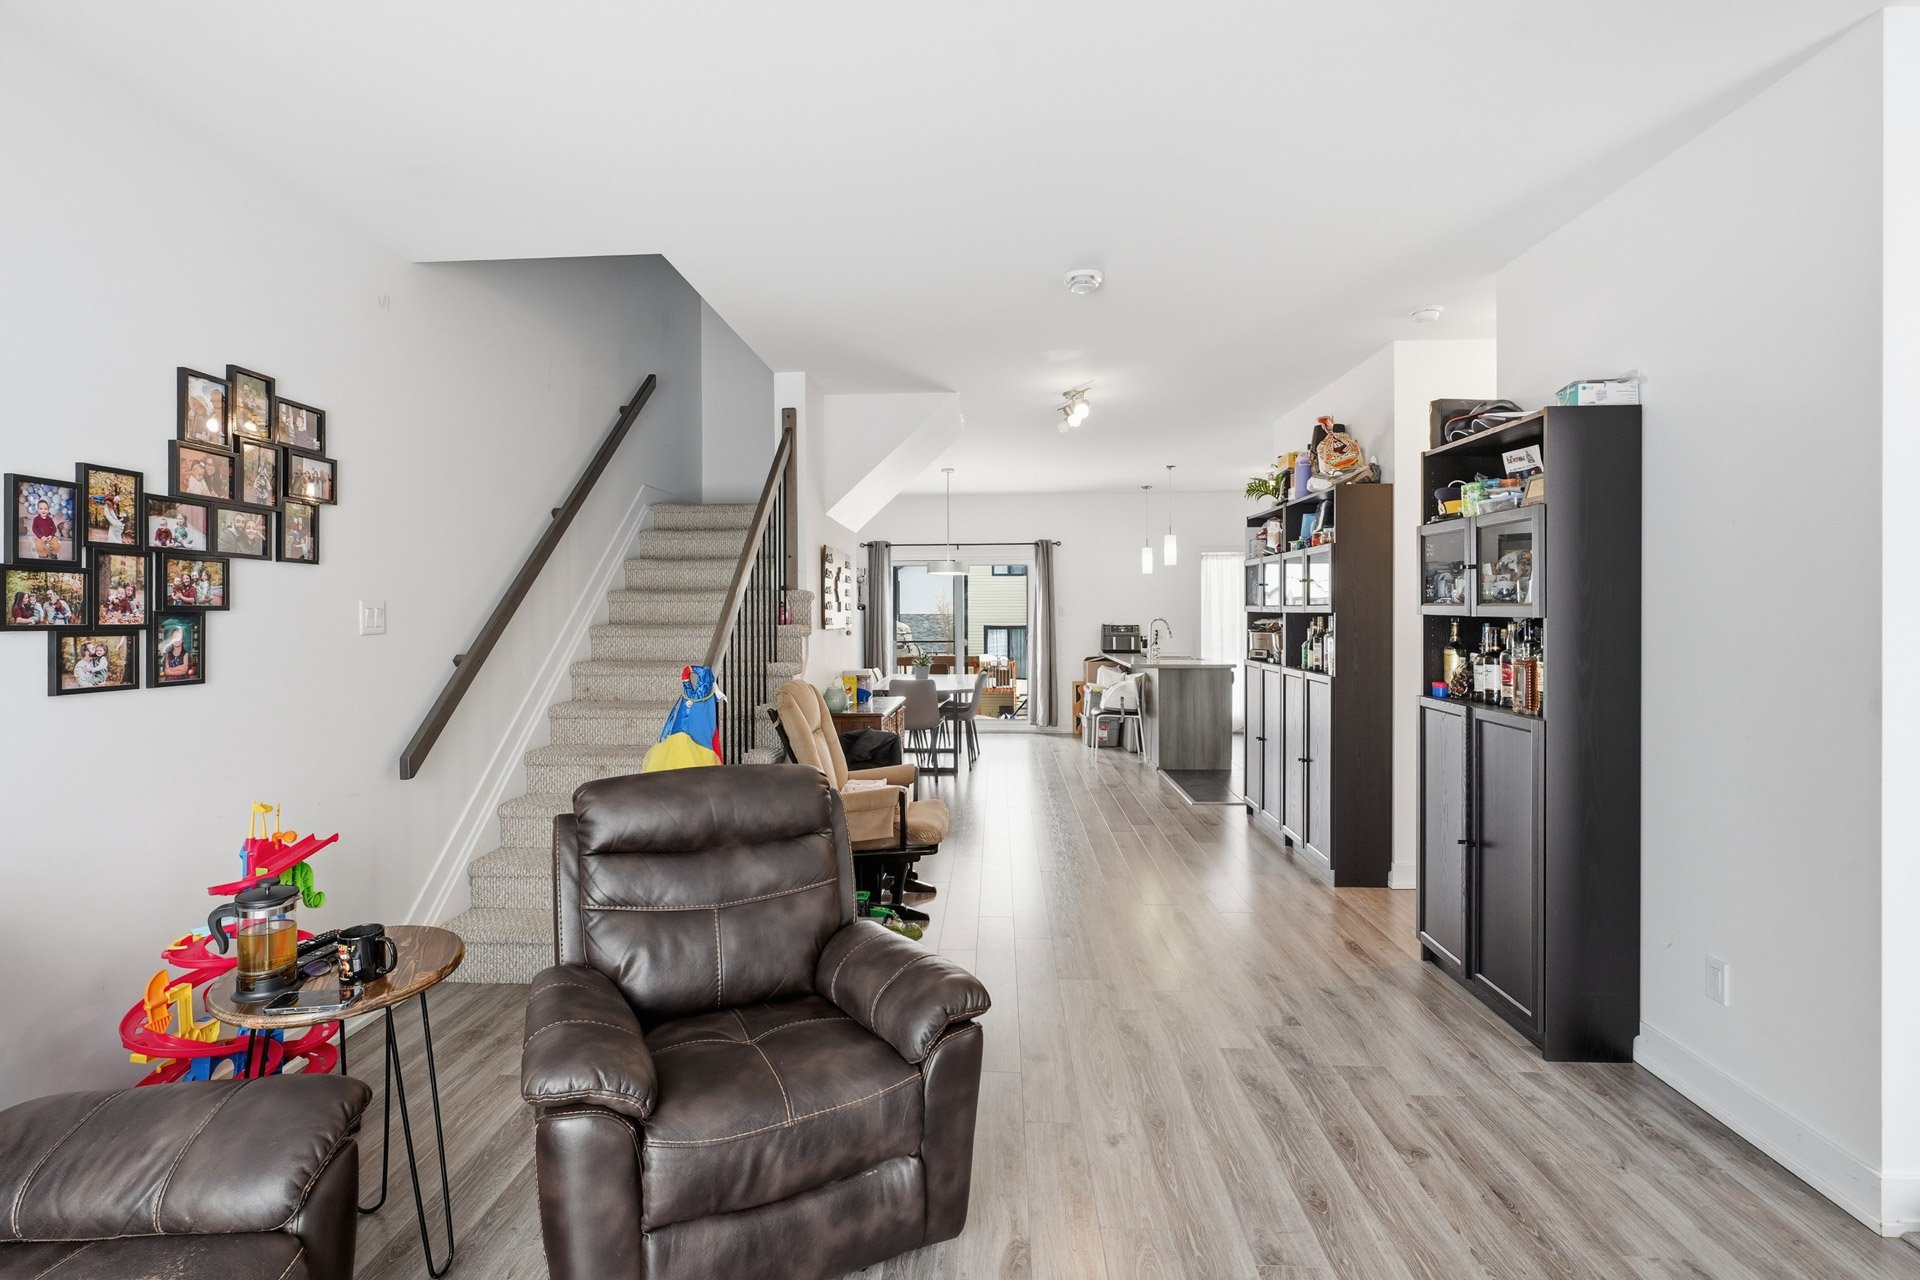
Corridor
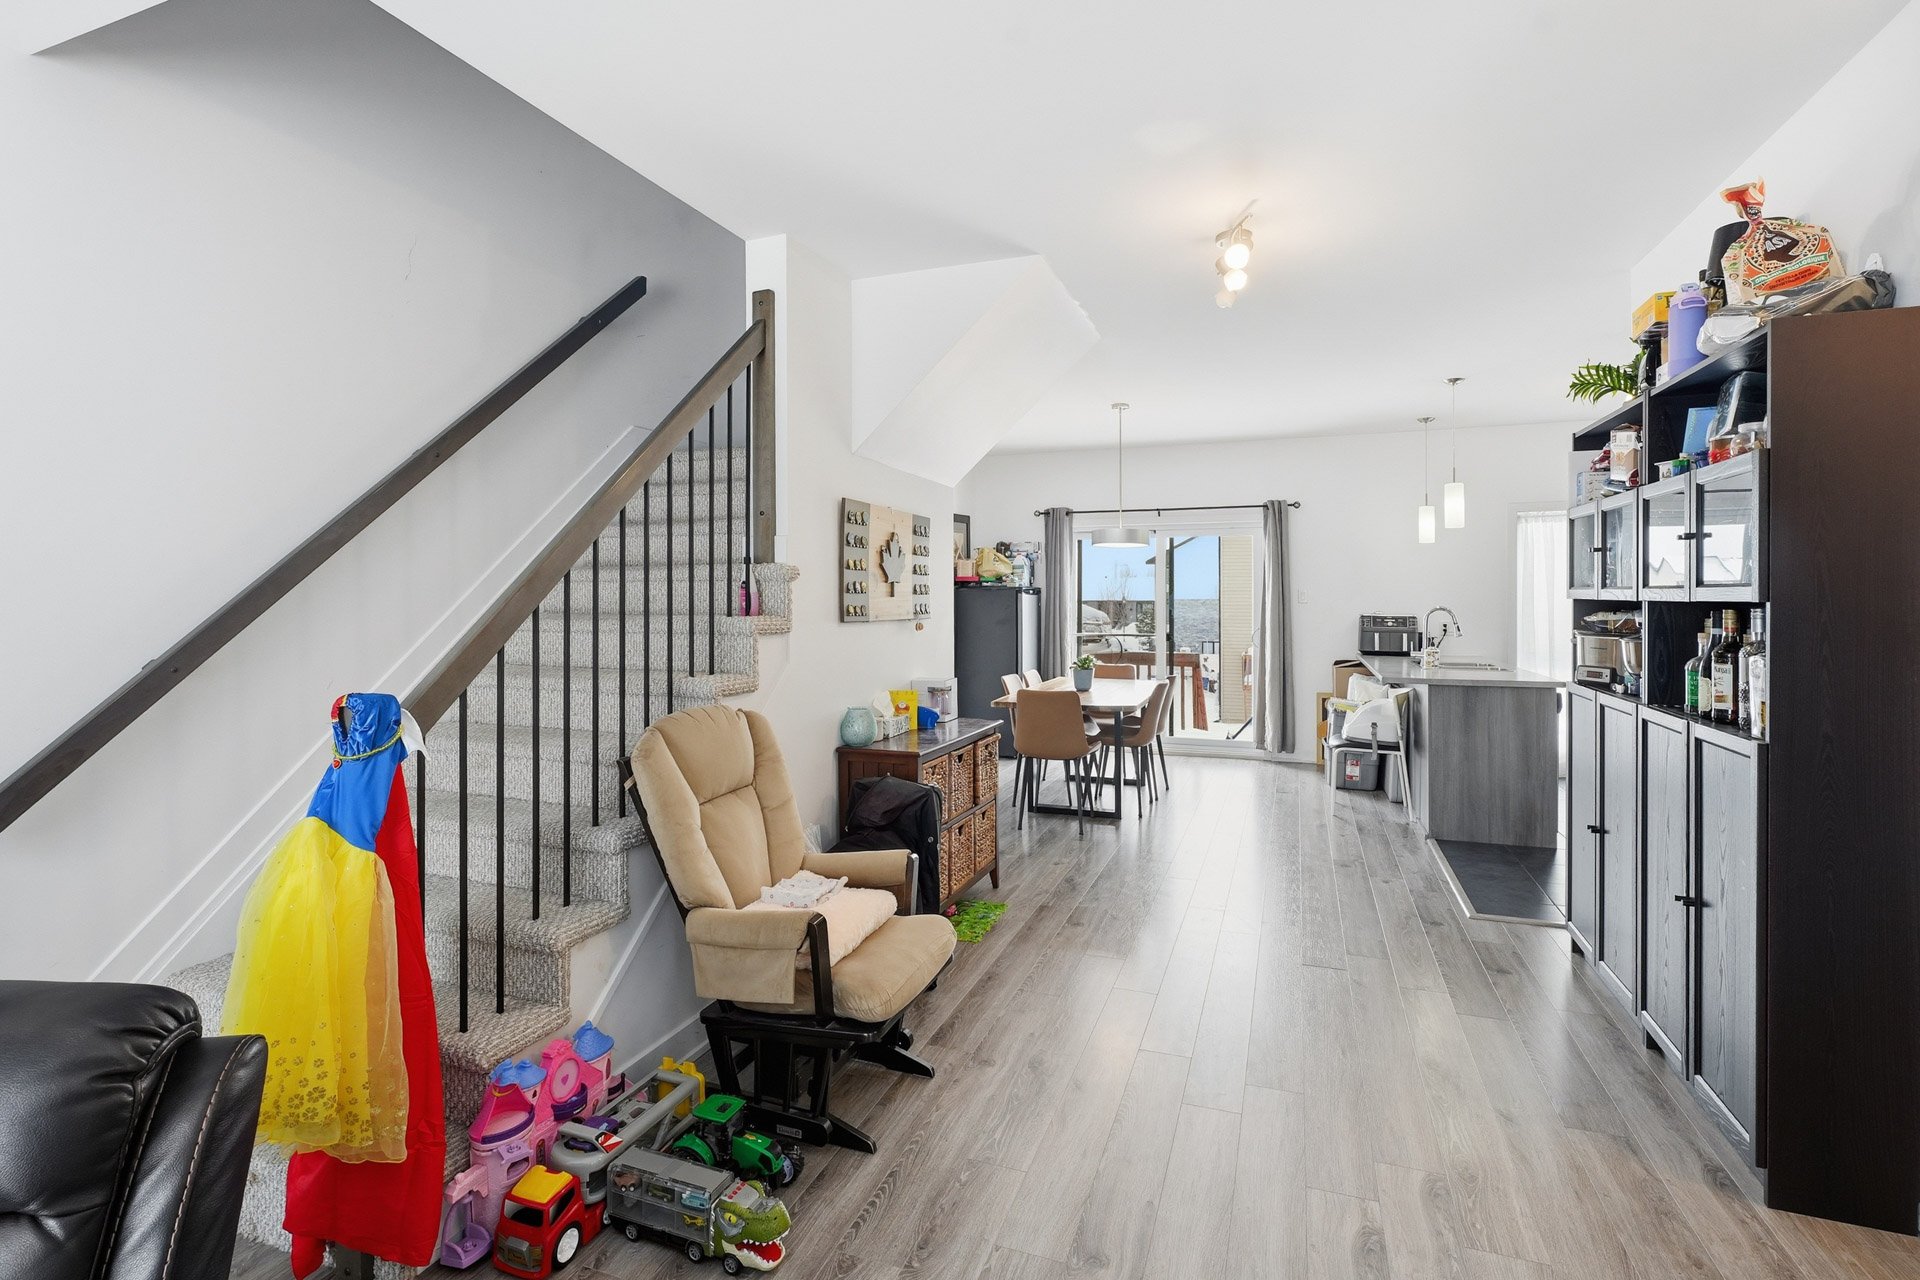
Corridor
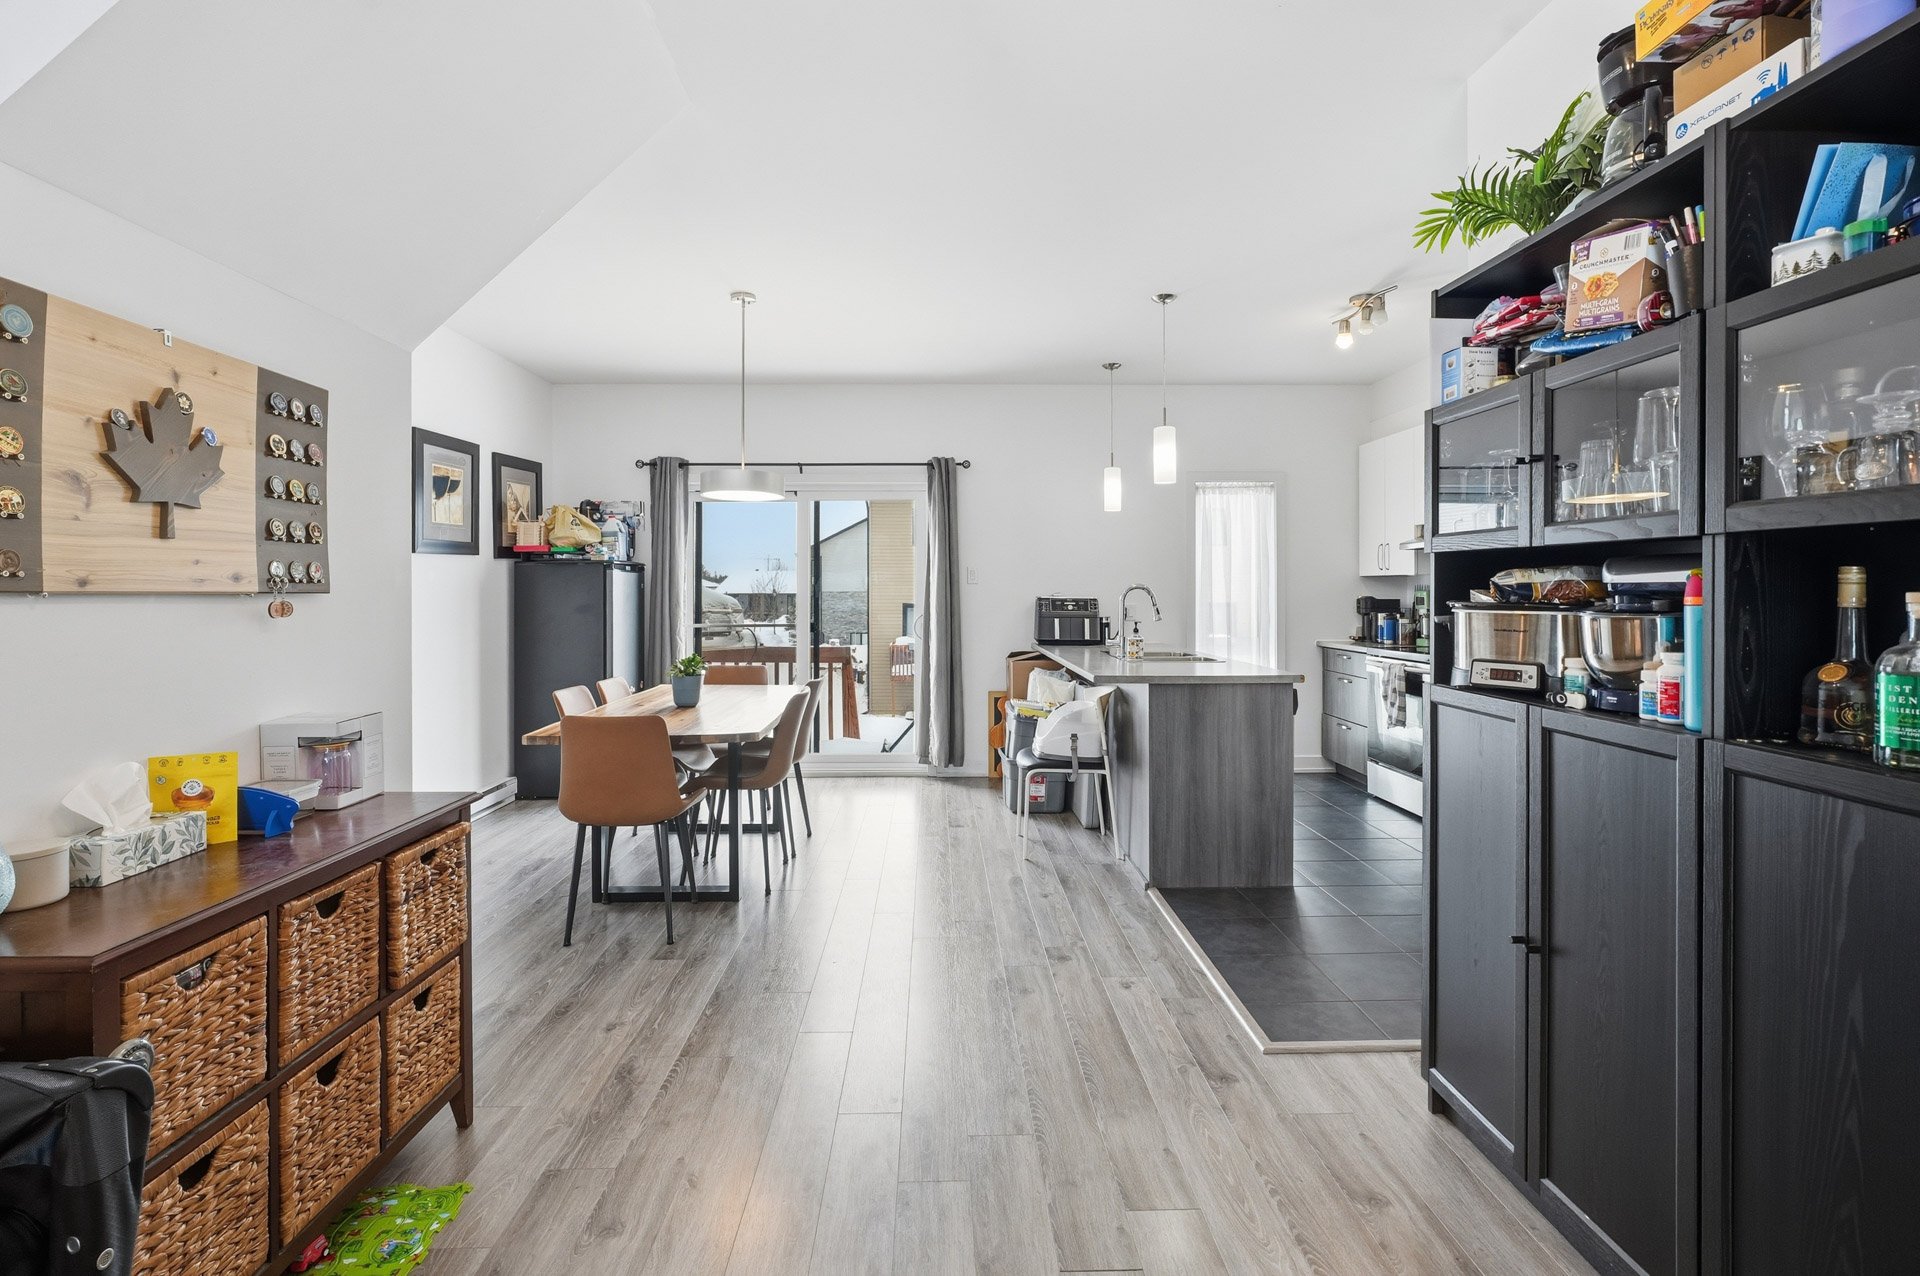
Dining room
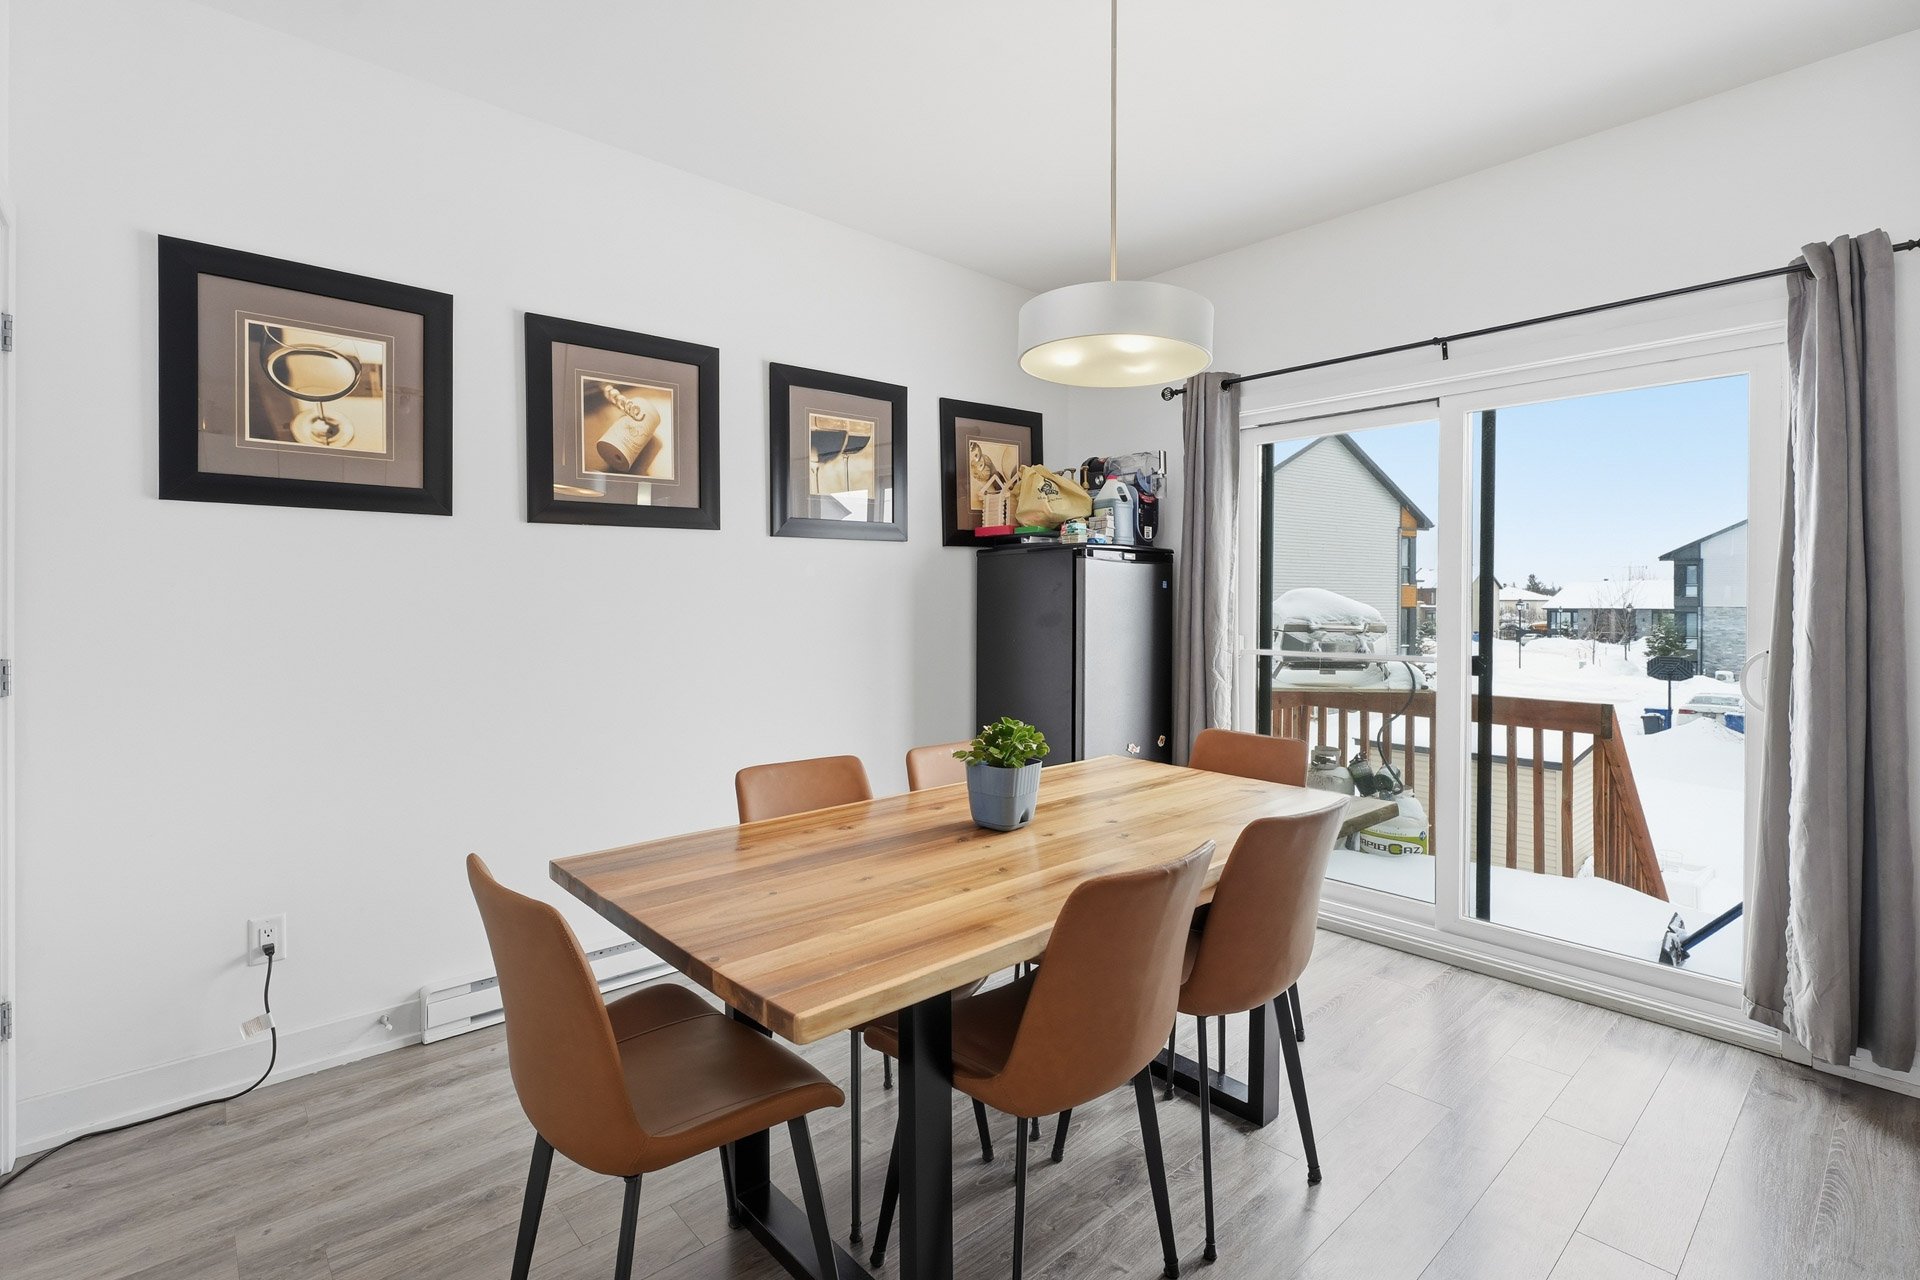
Dining room
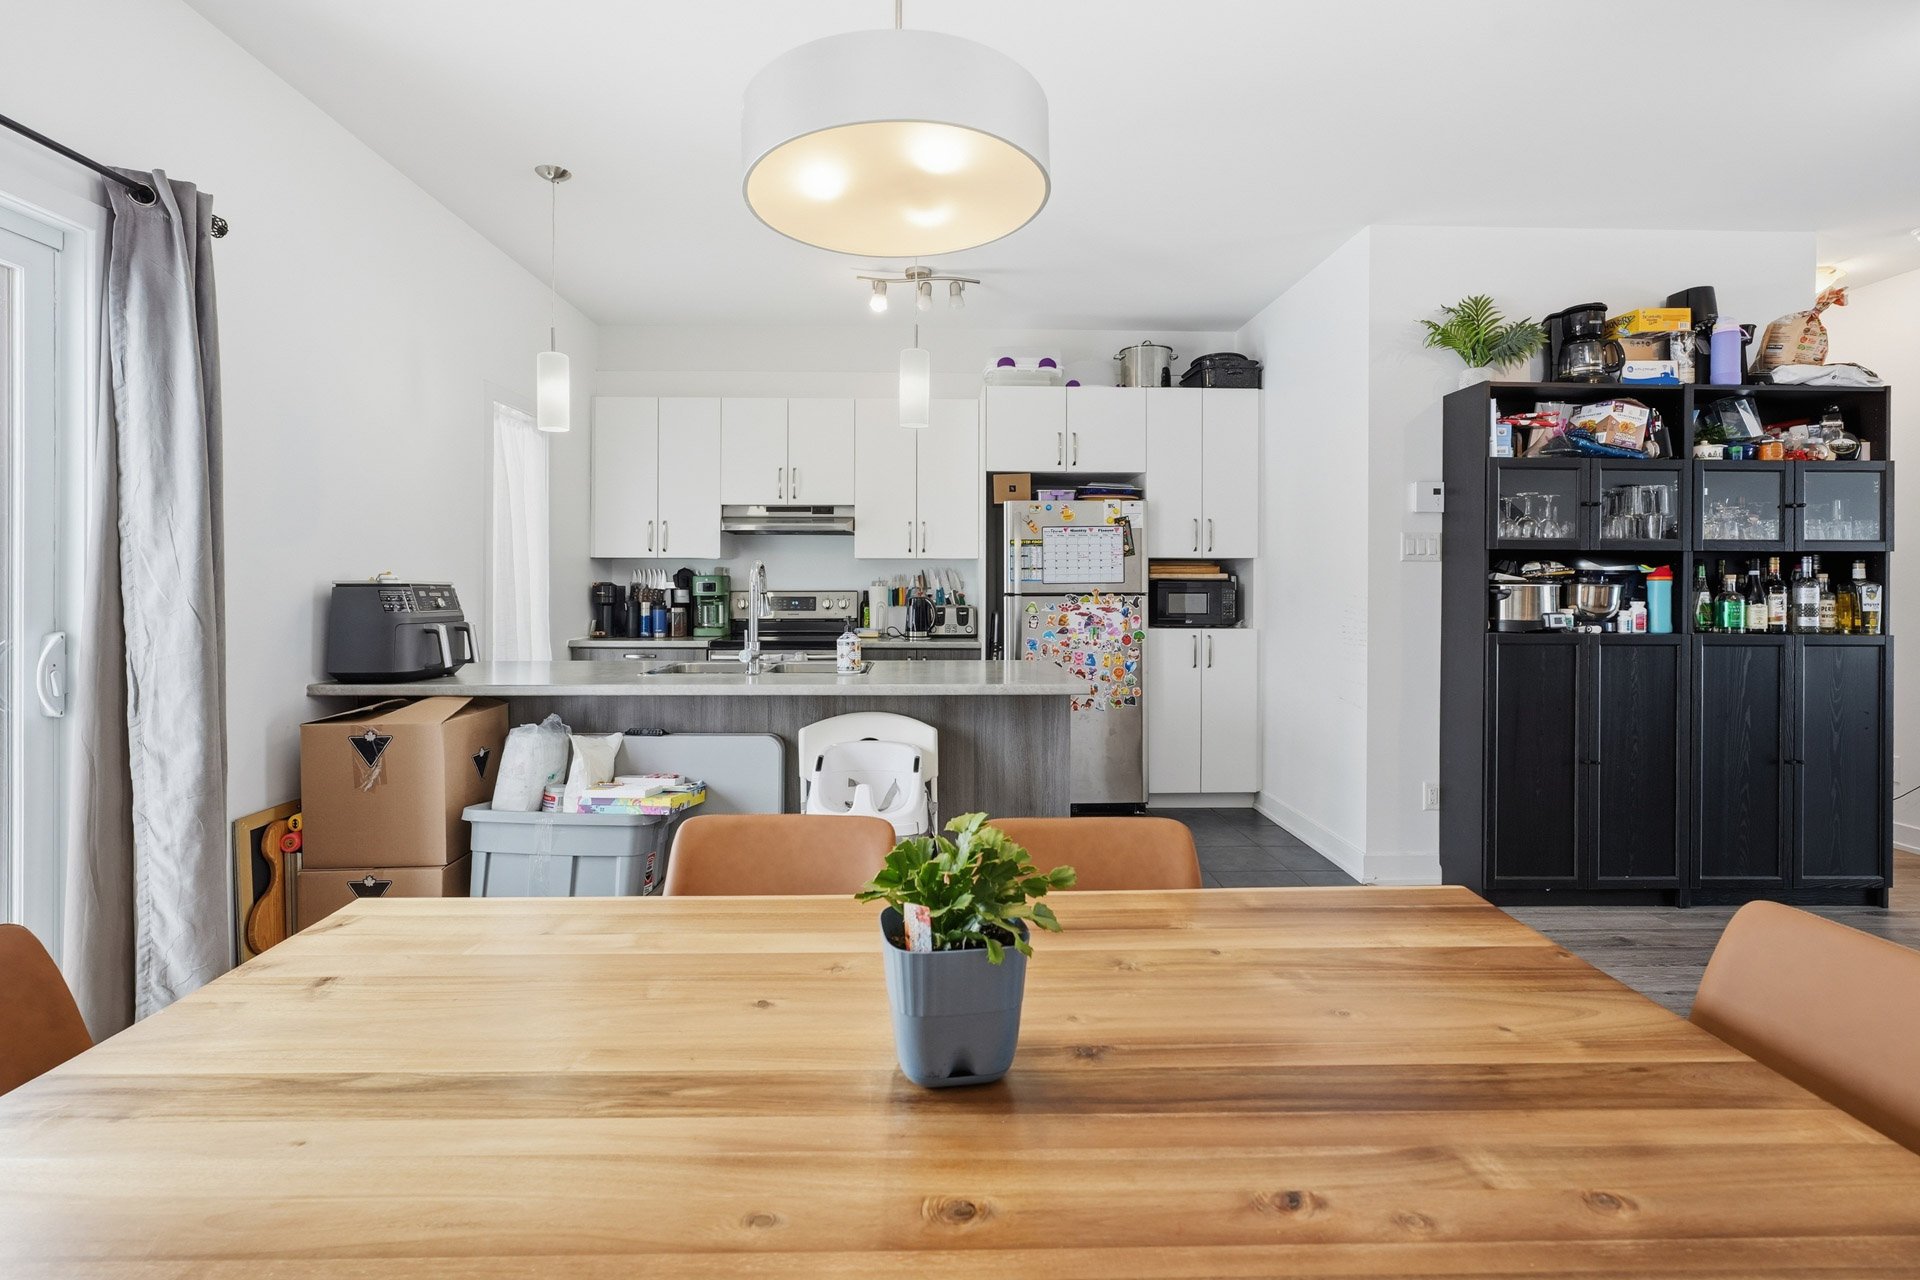
Dining room
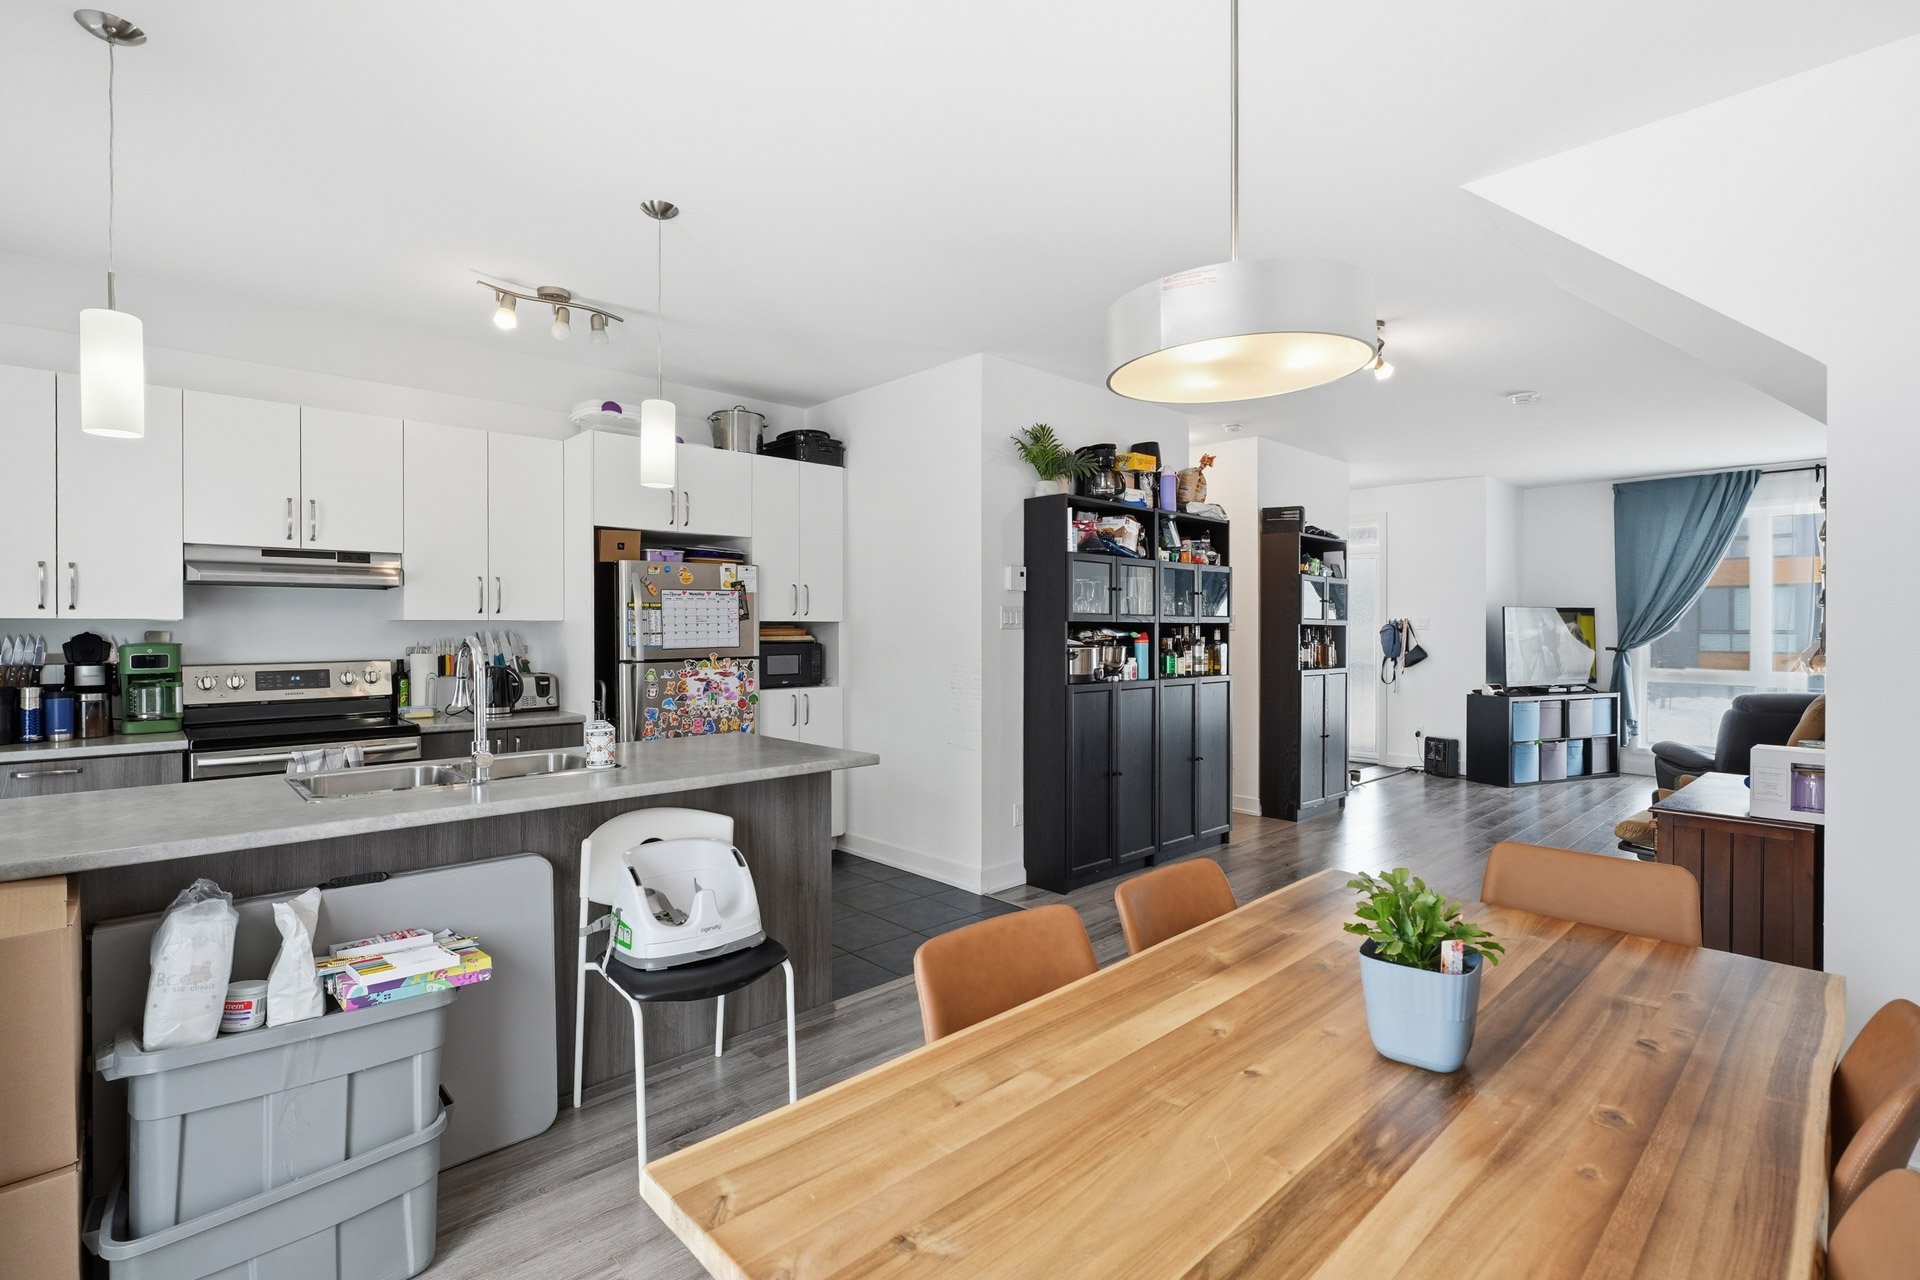
Kitchen
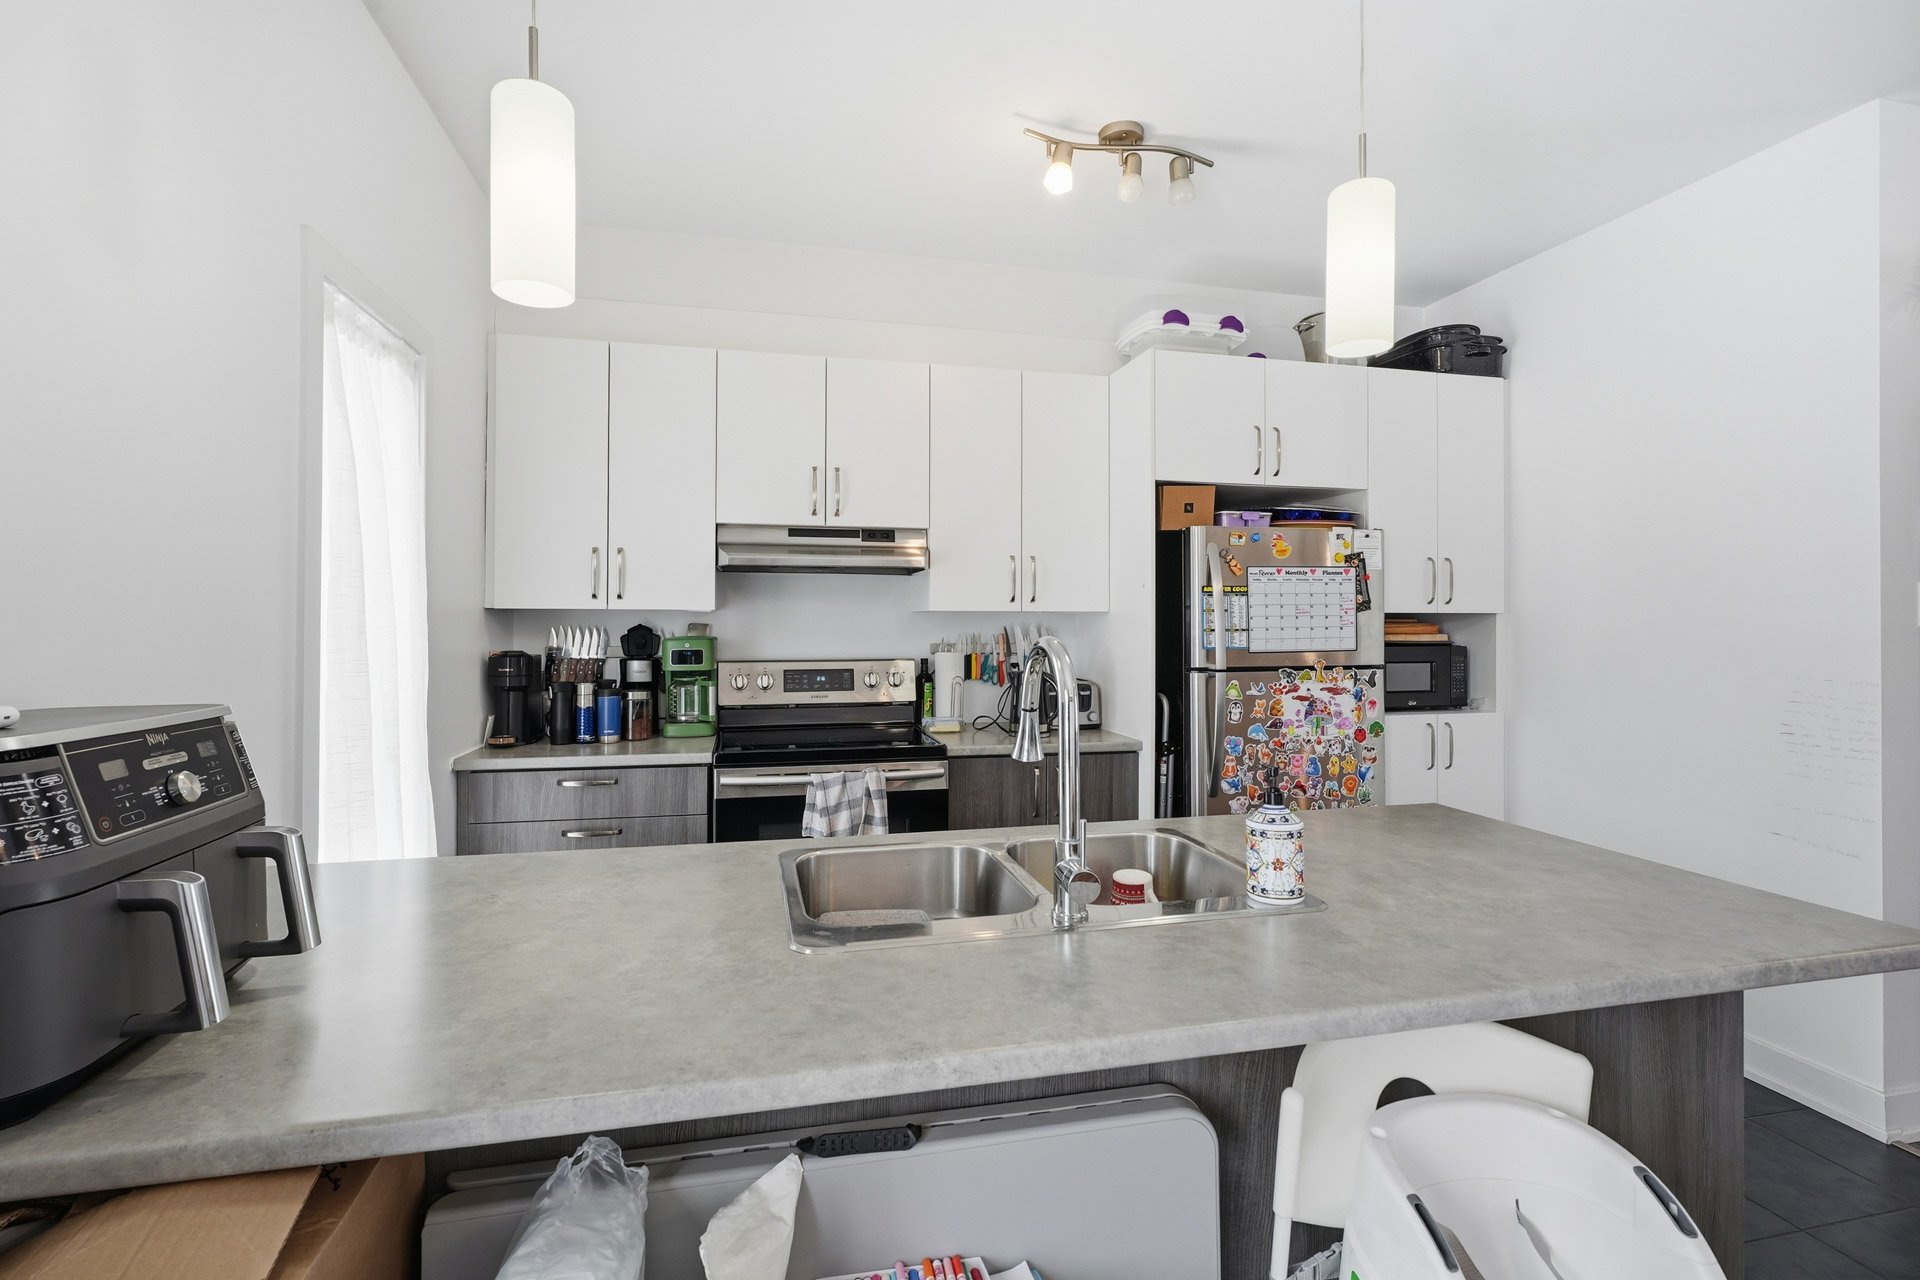
Kitchen
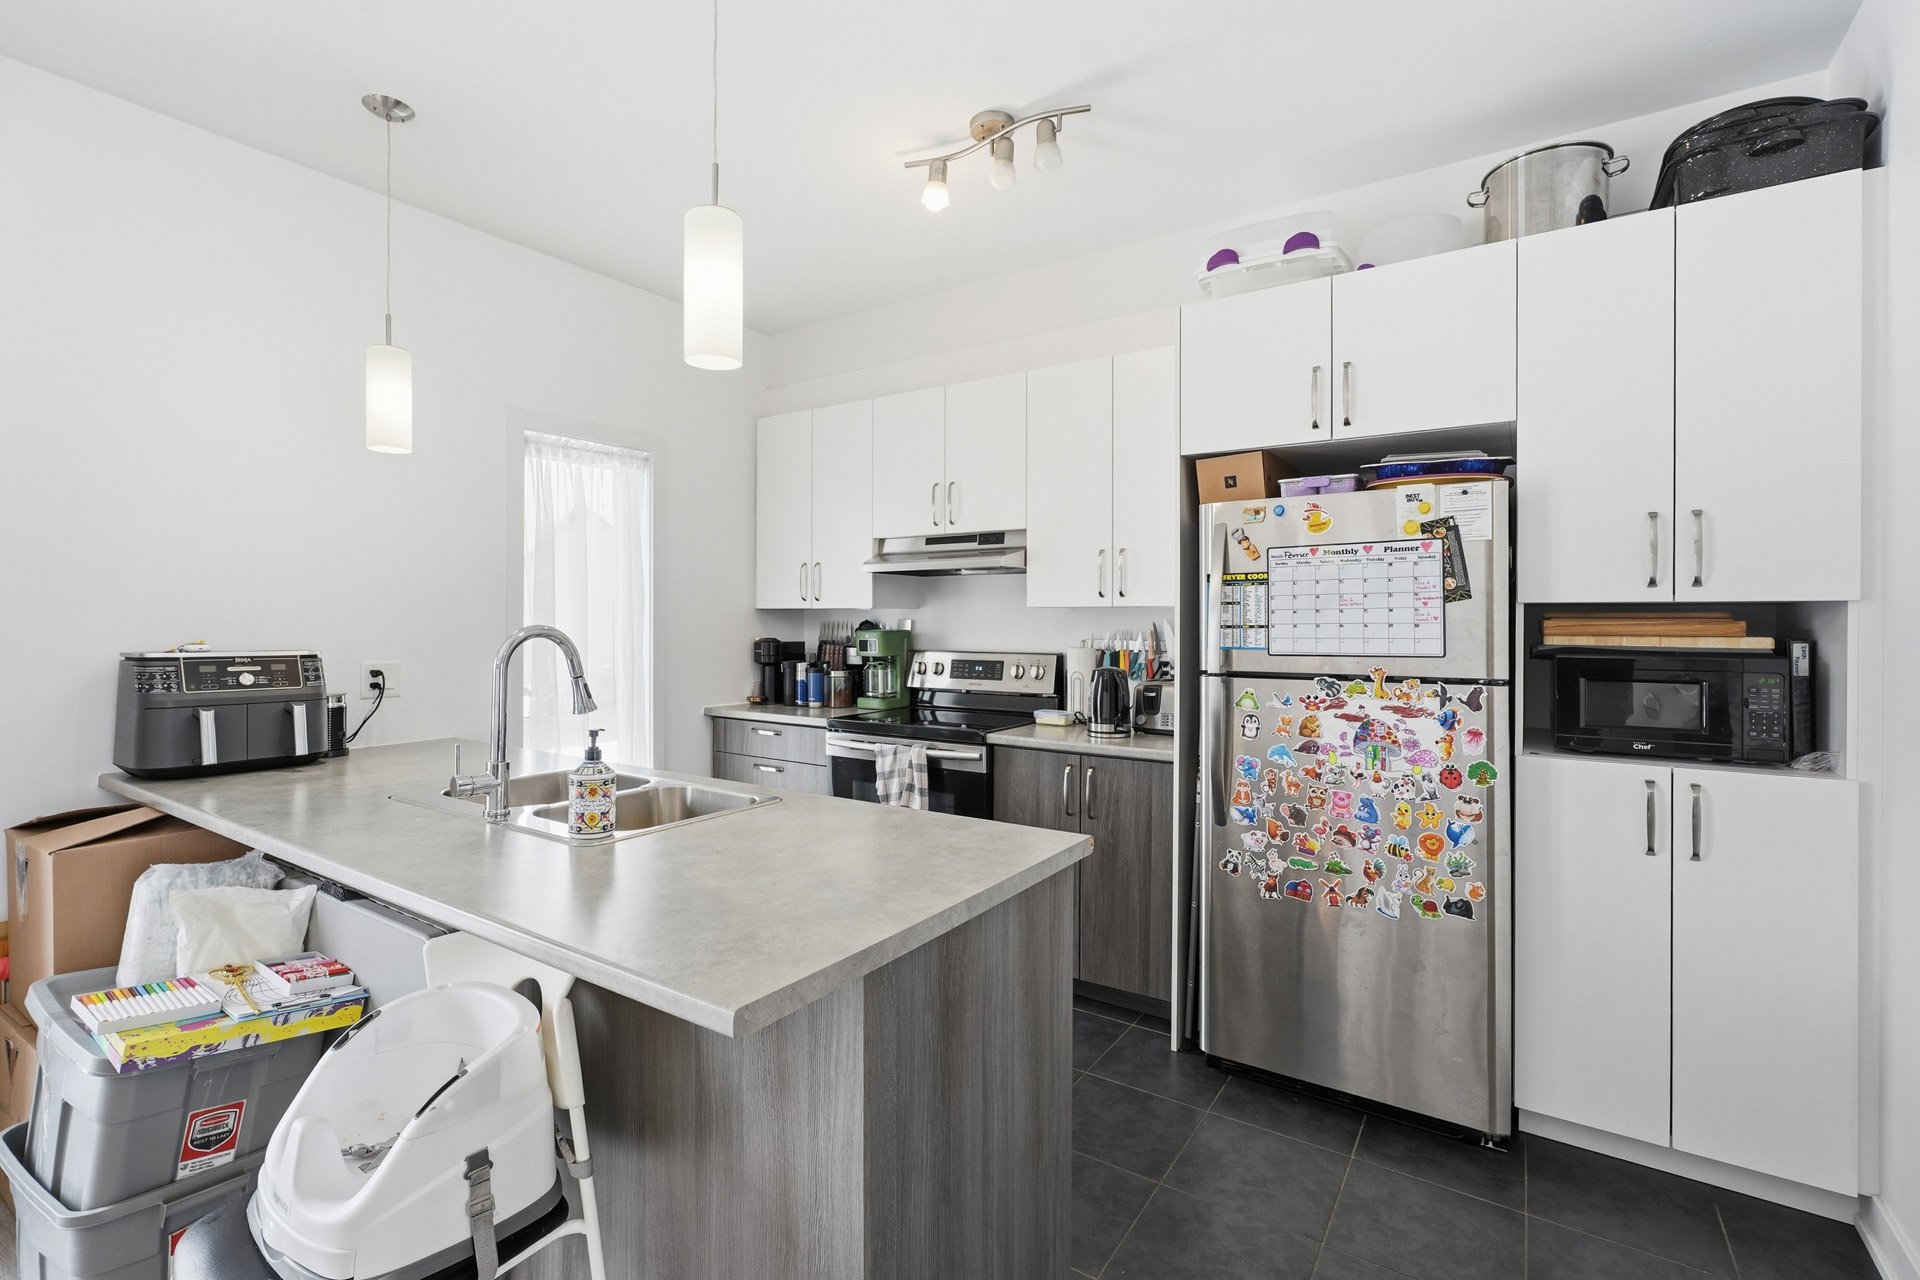
Kitchen
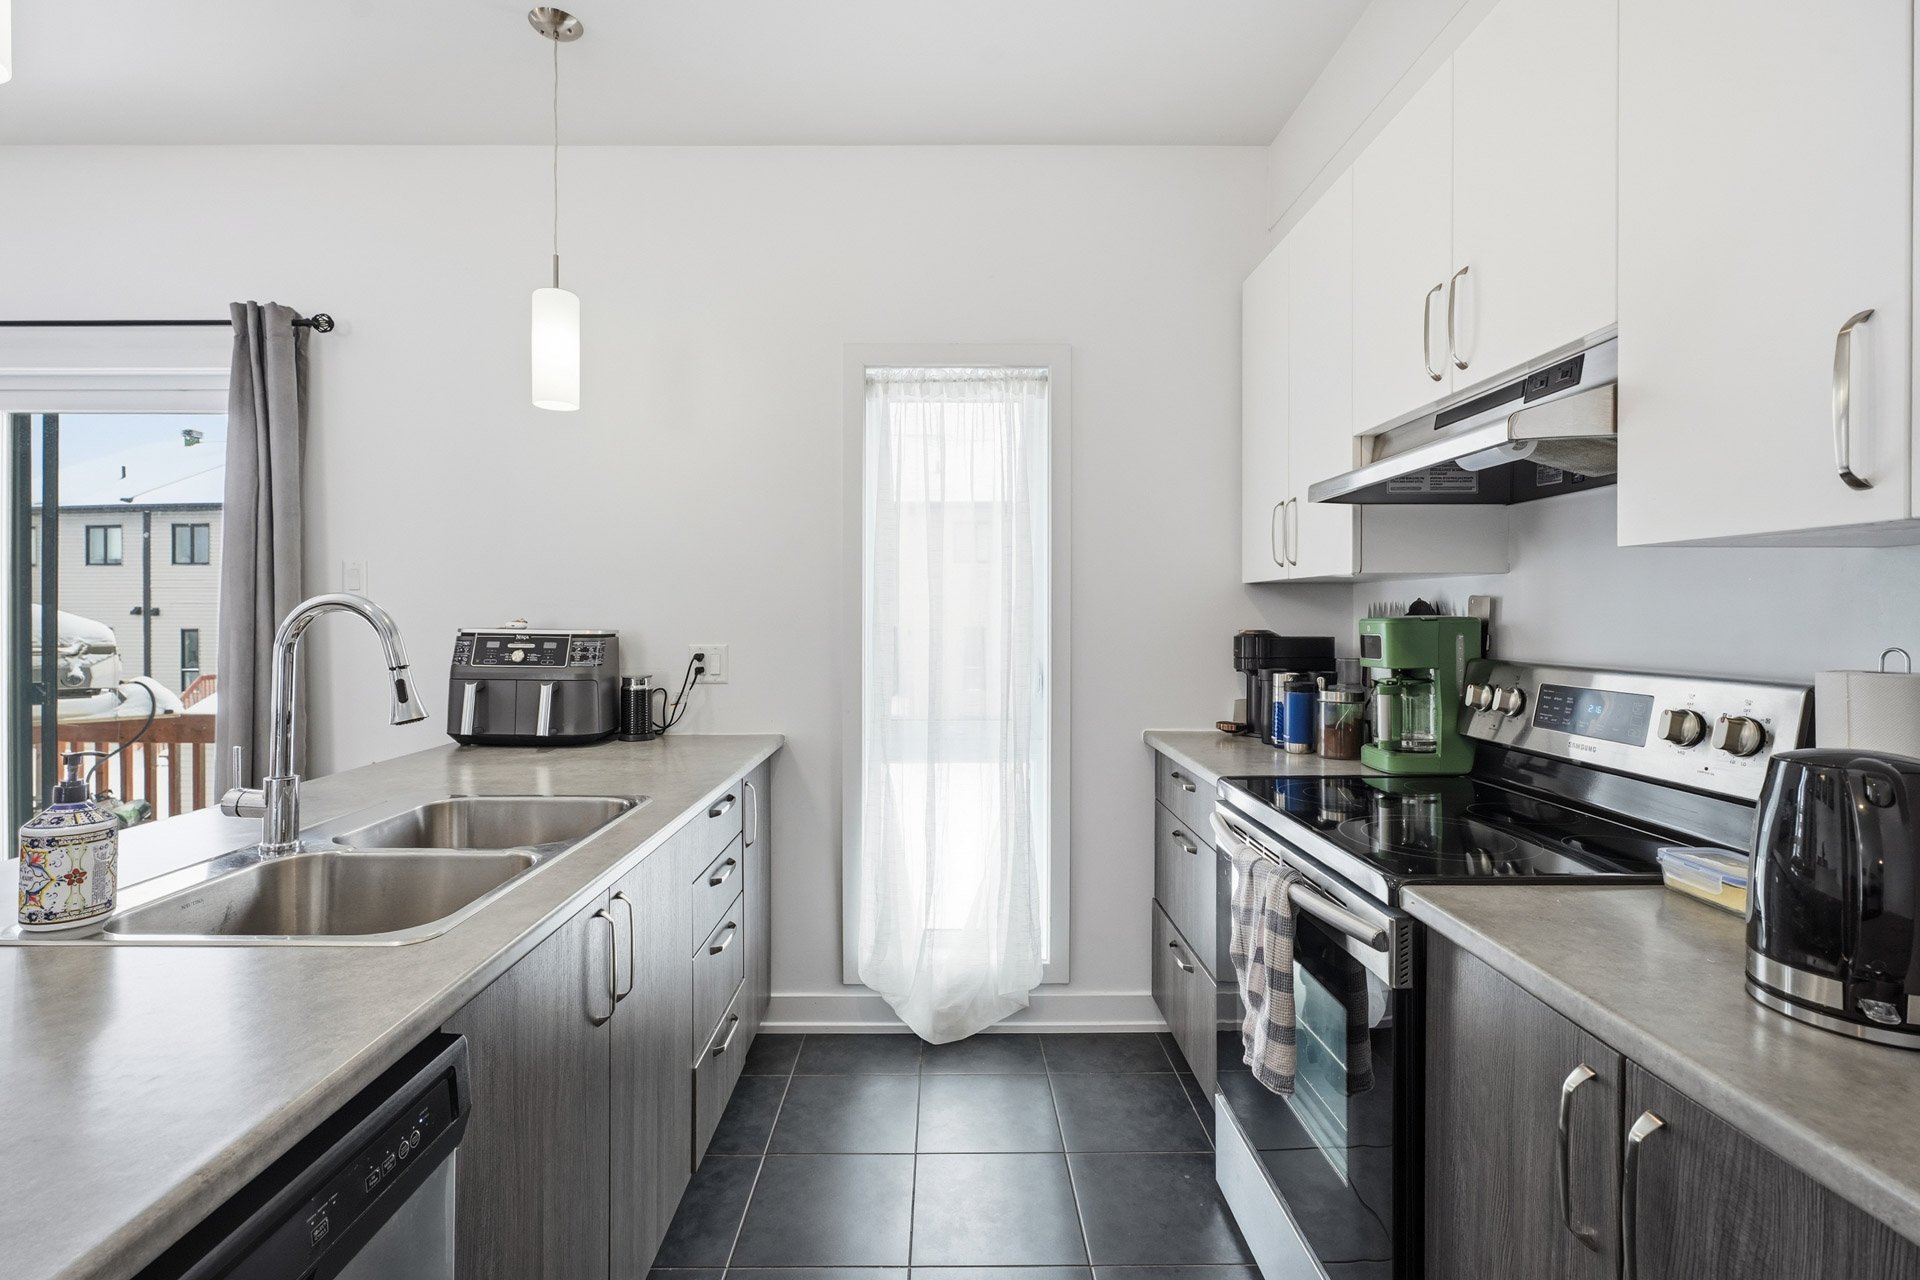
Kitchen
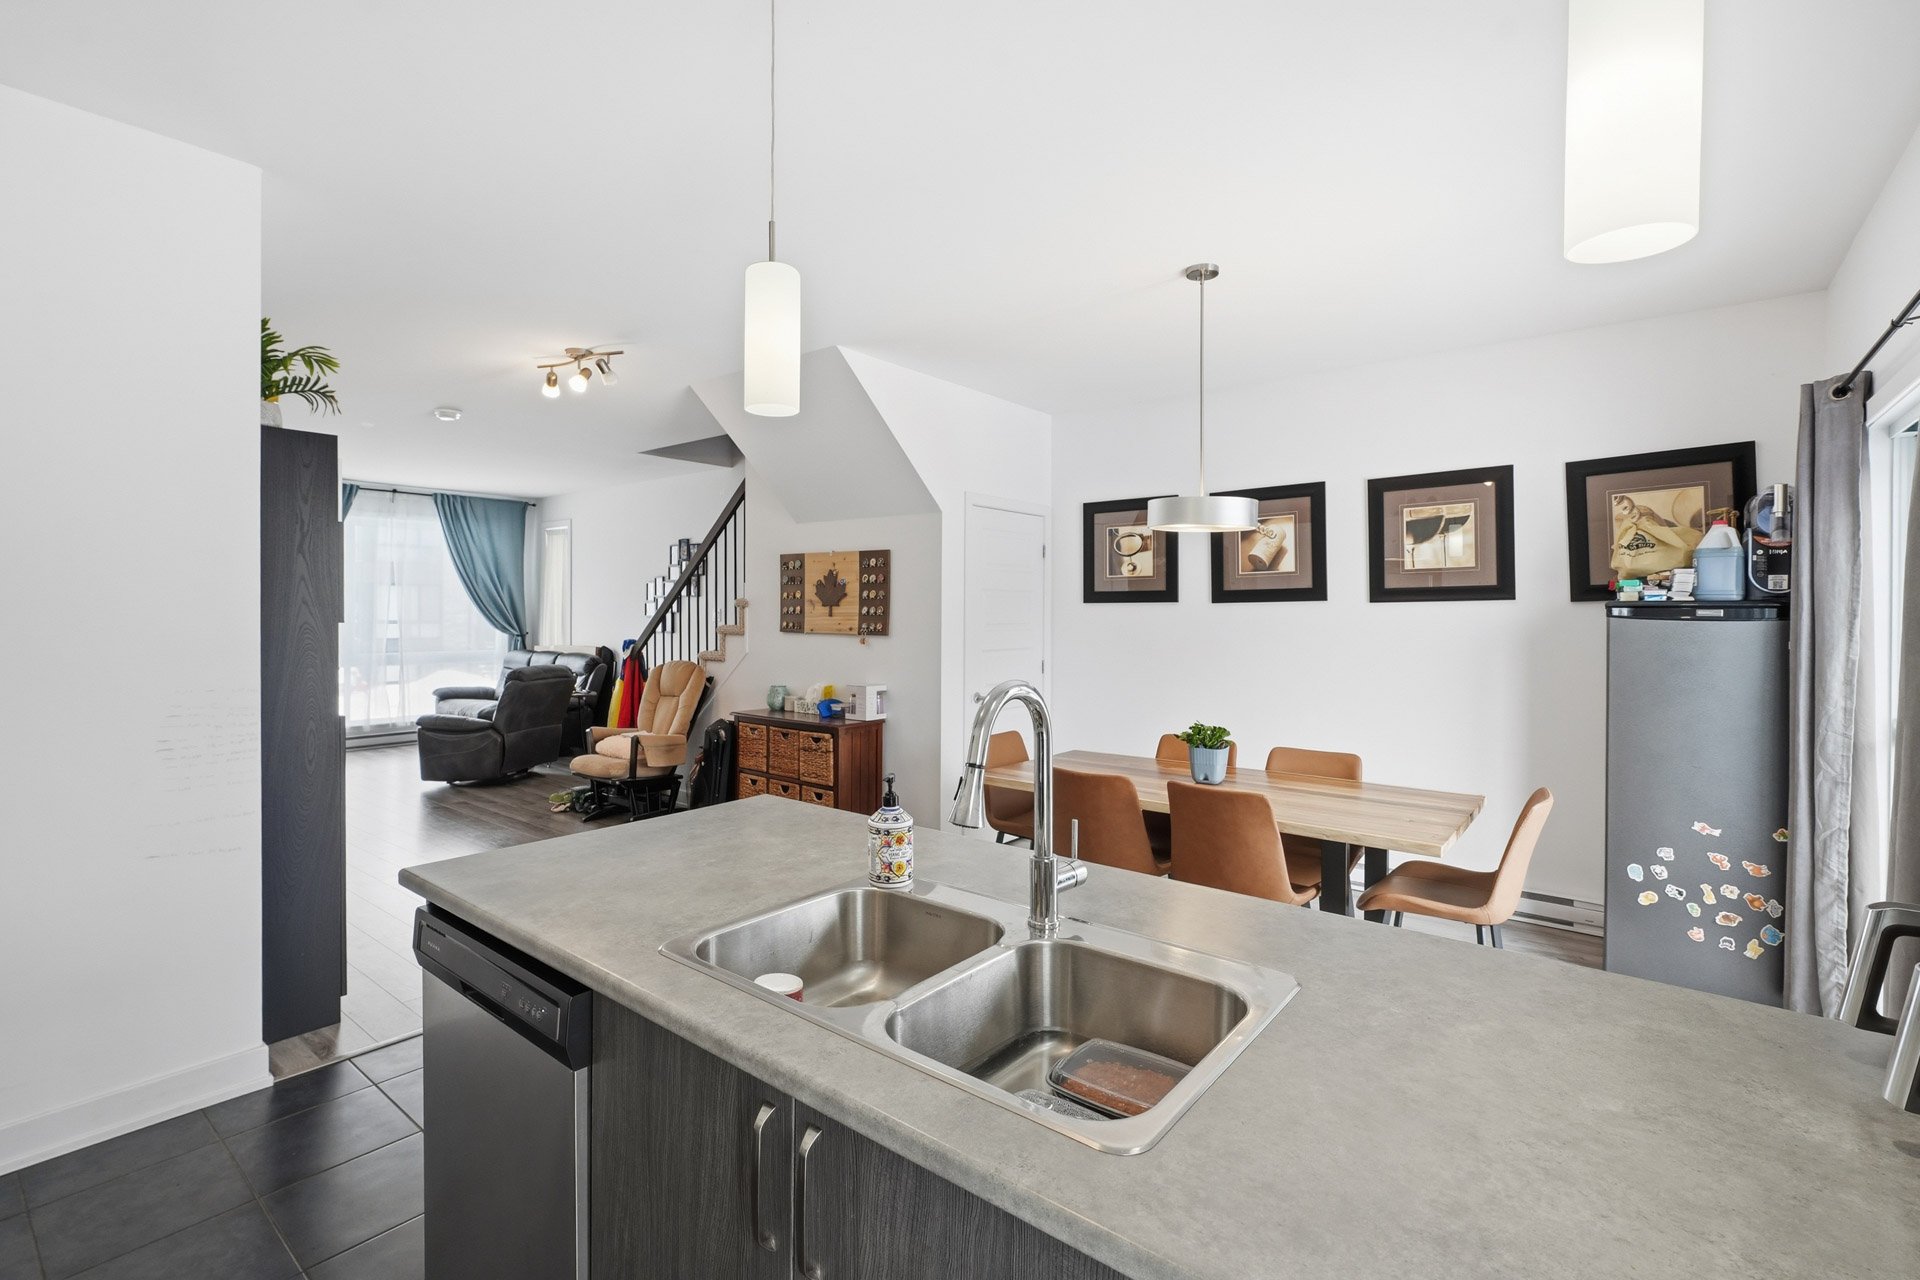
Dining room
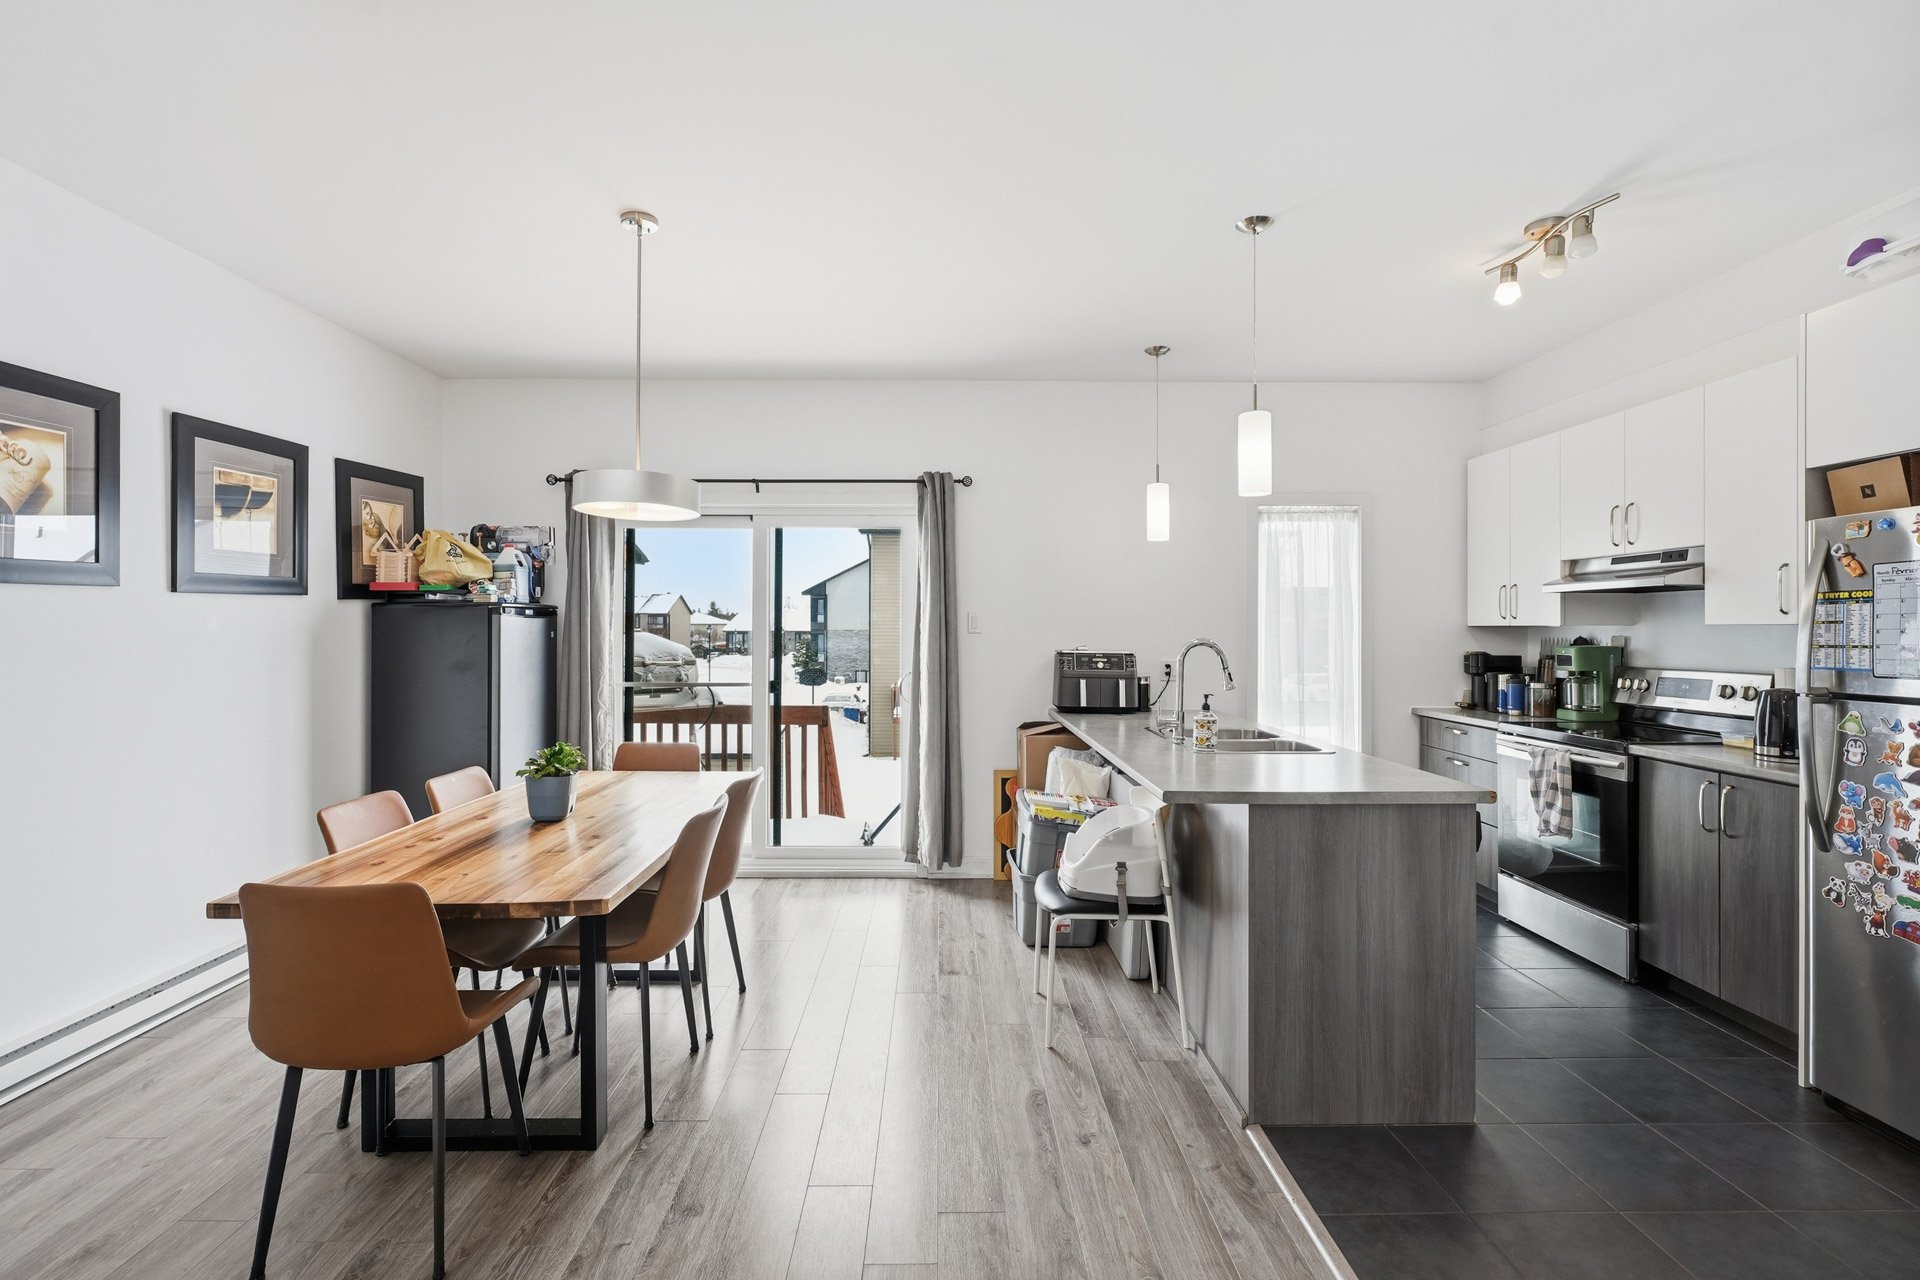
Corridor
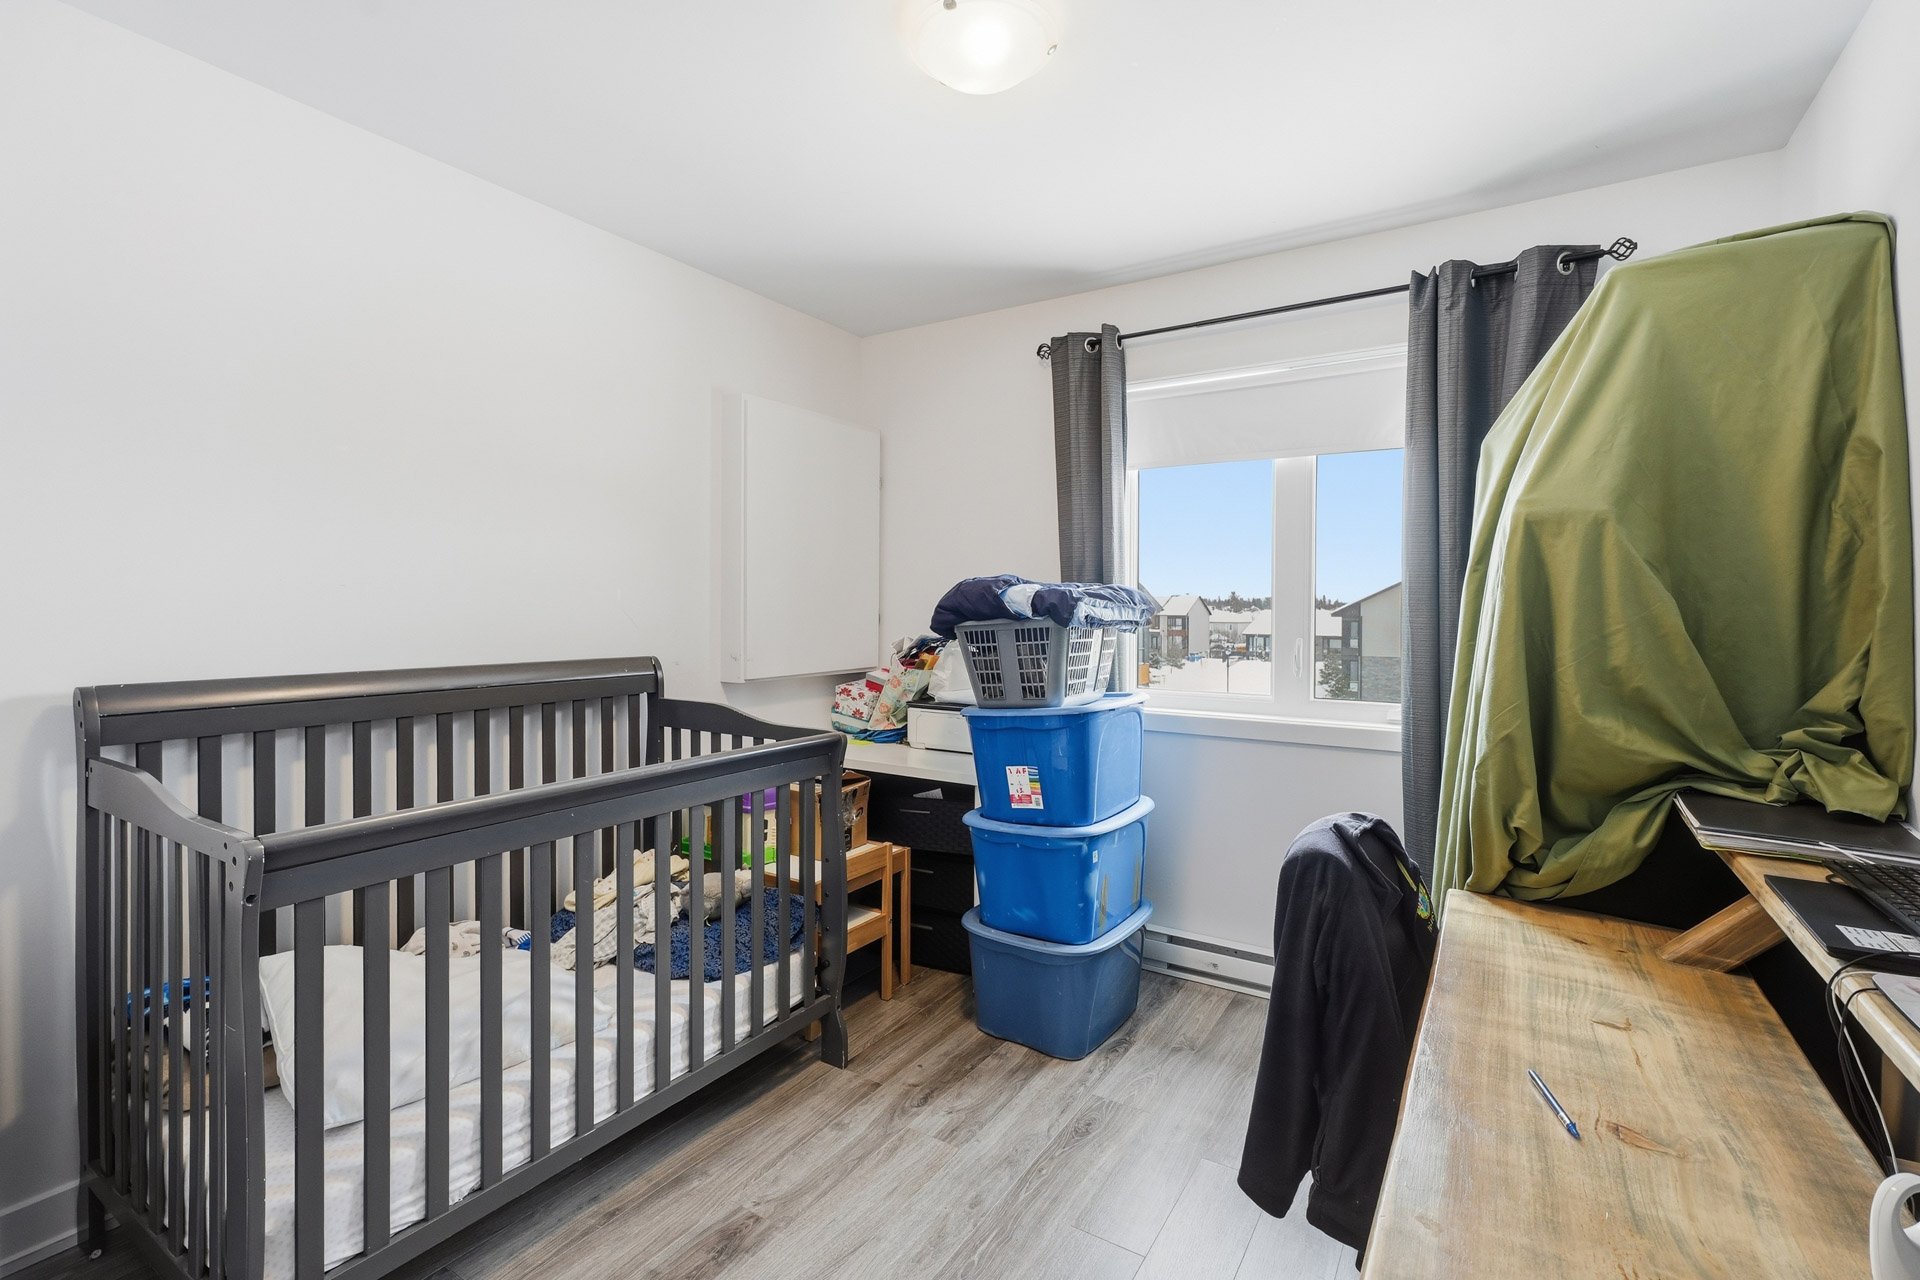
Dining room
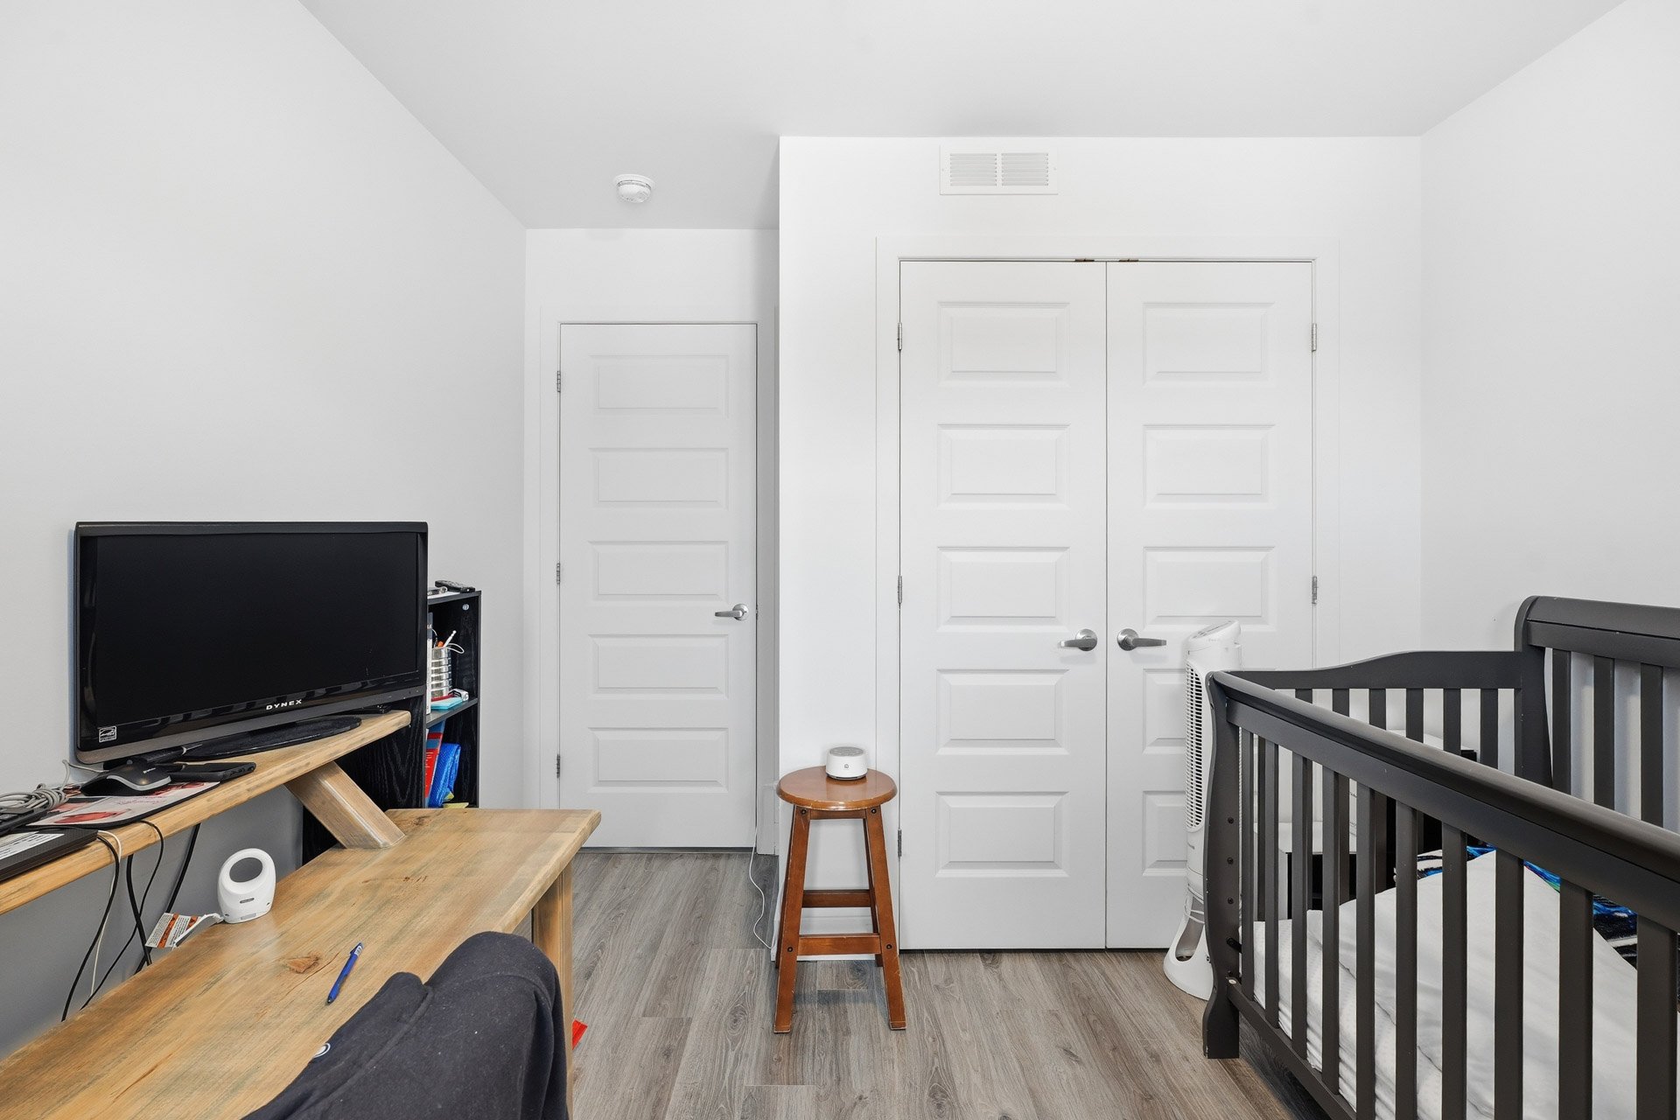
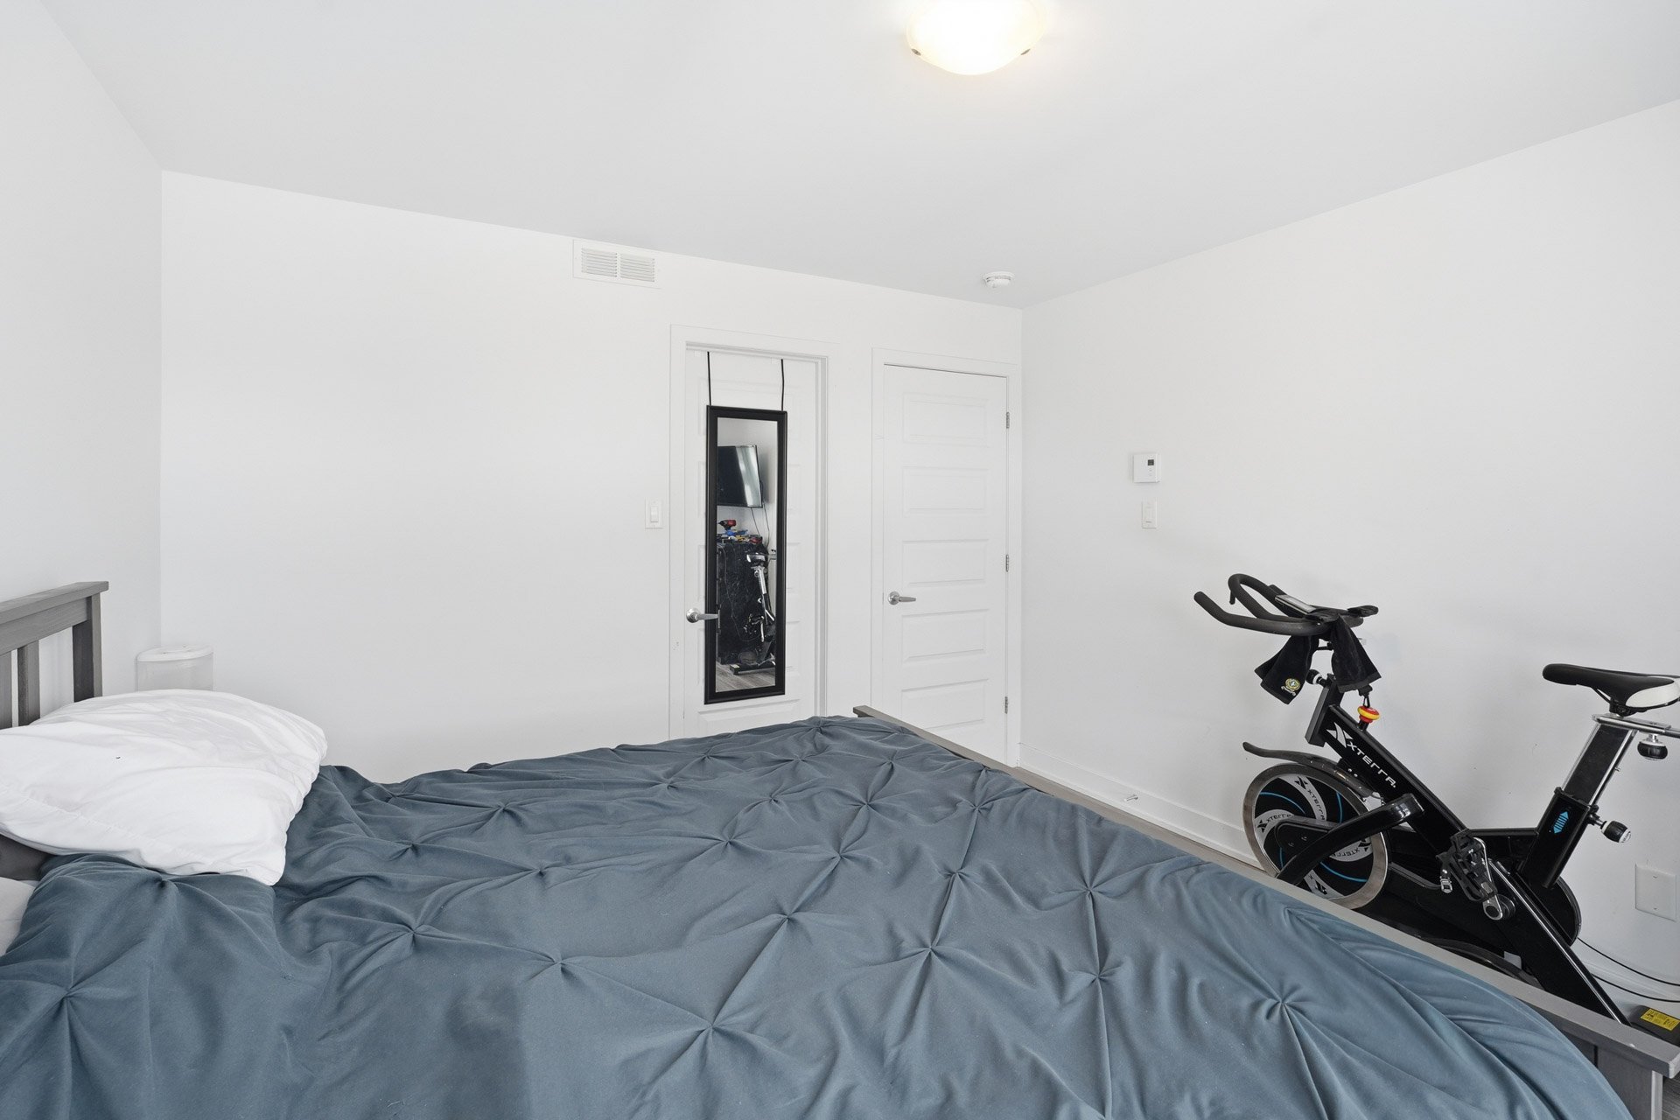
Bedroom
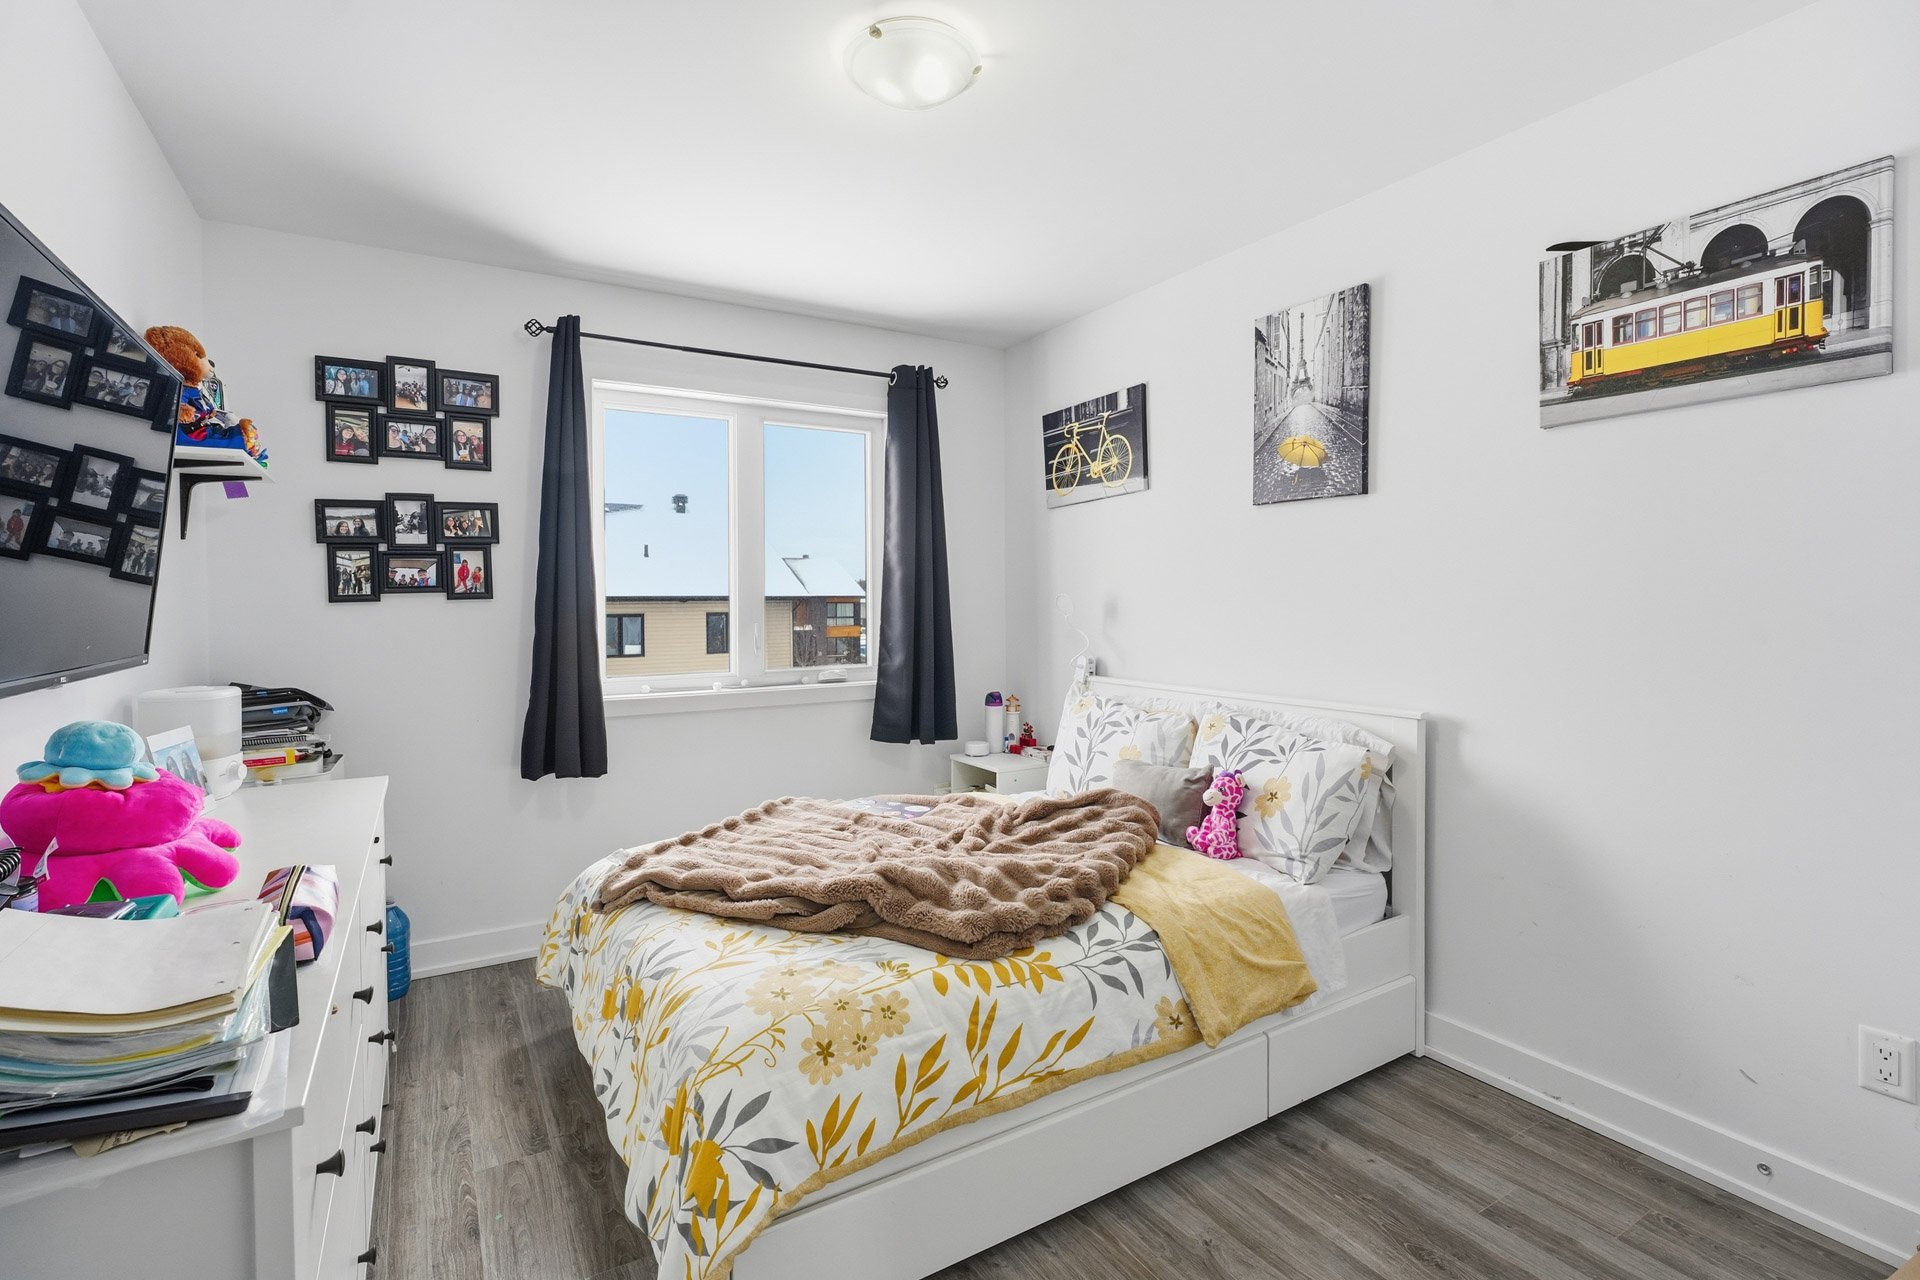
Bedroom
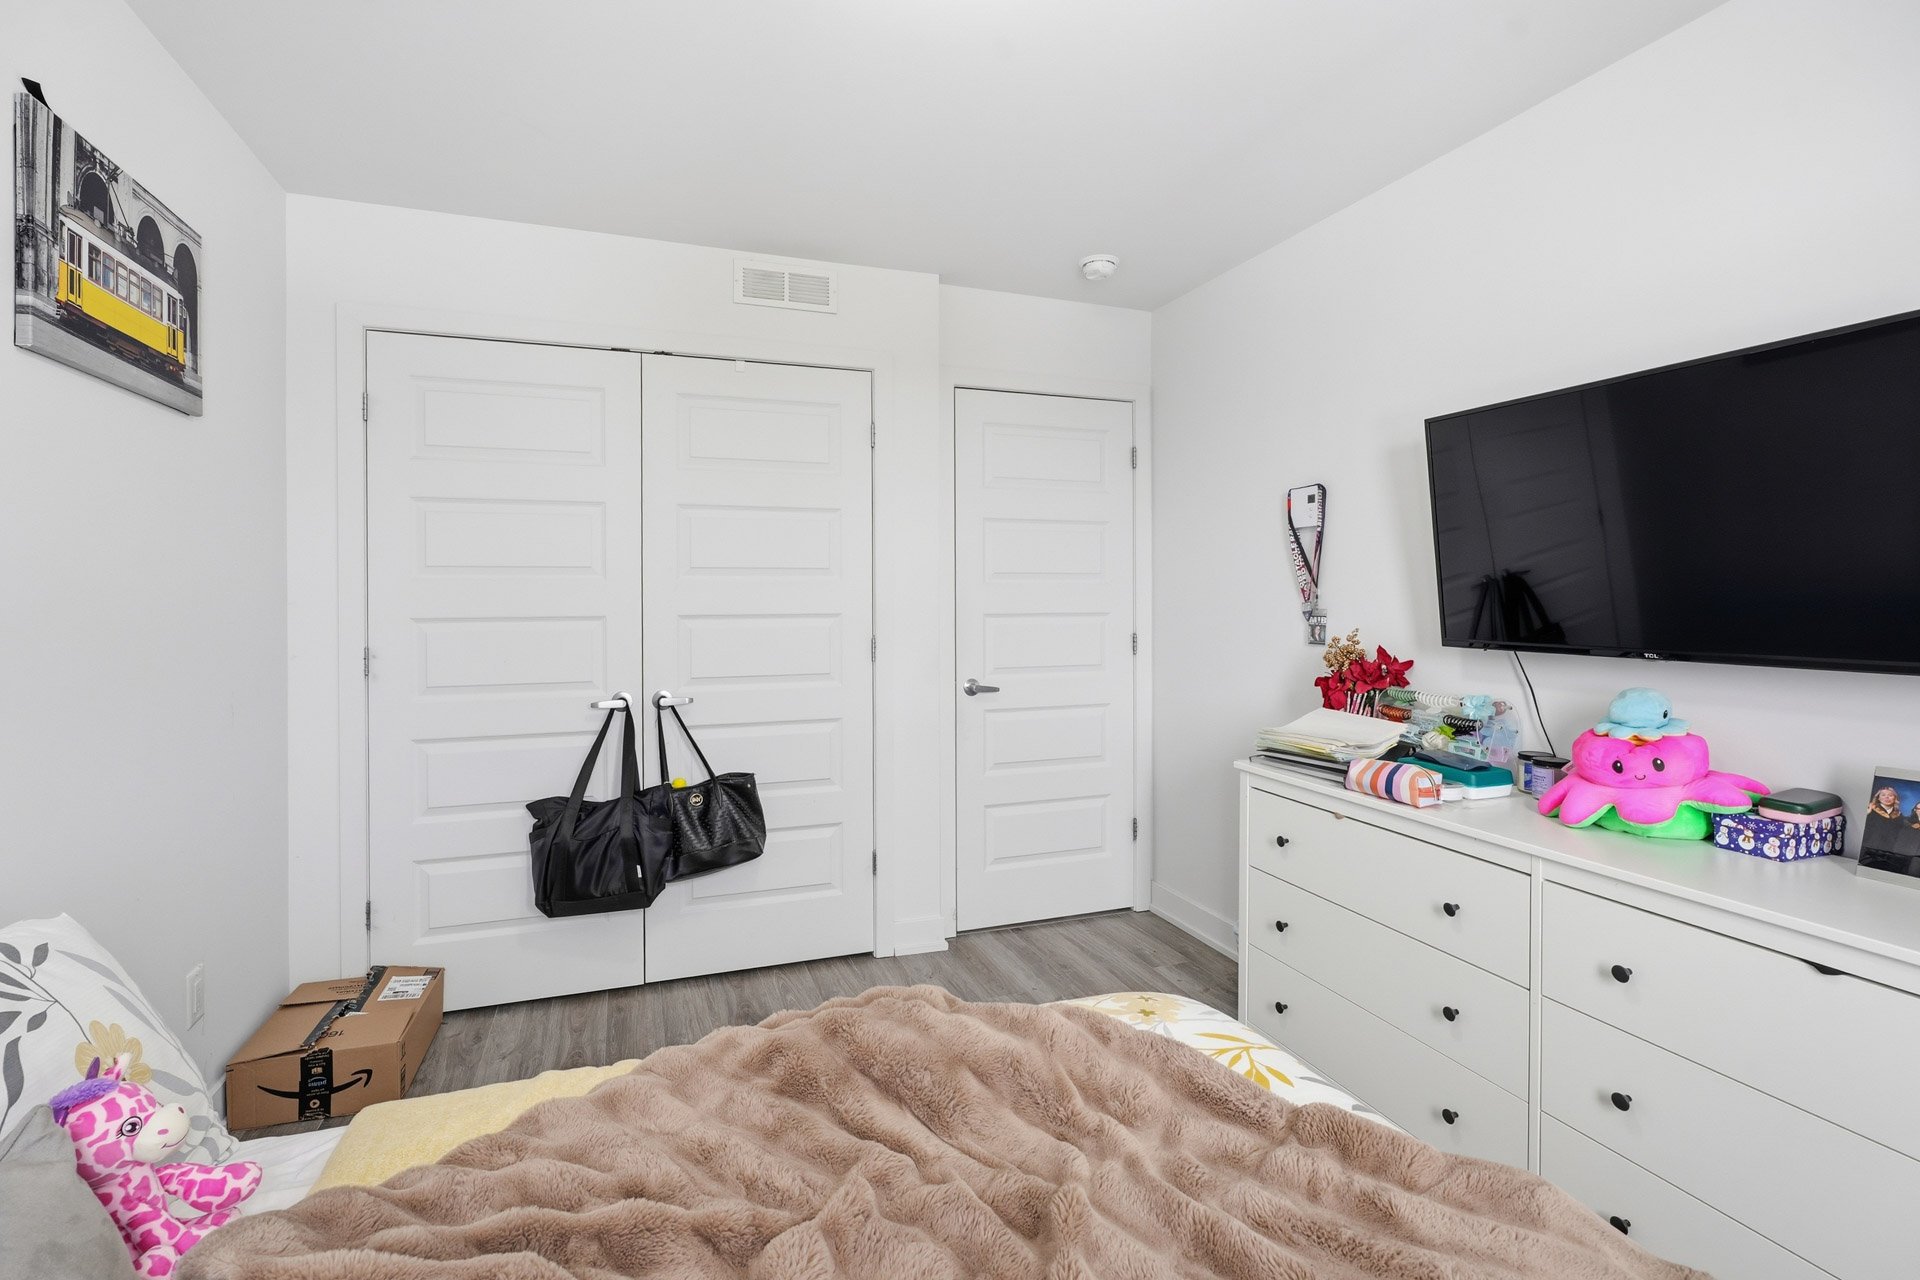
Laundry room
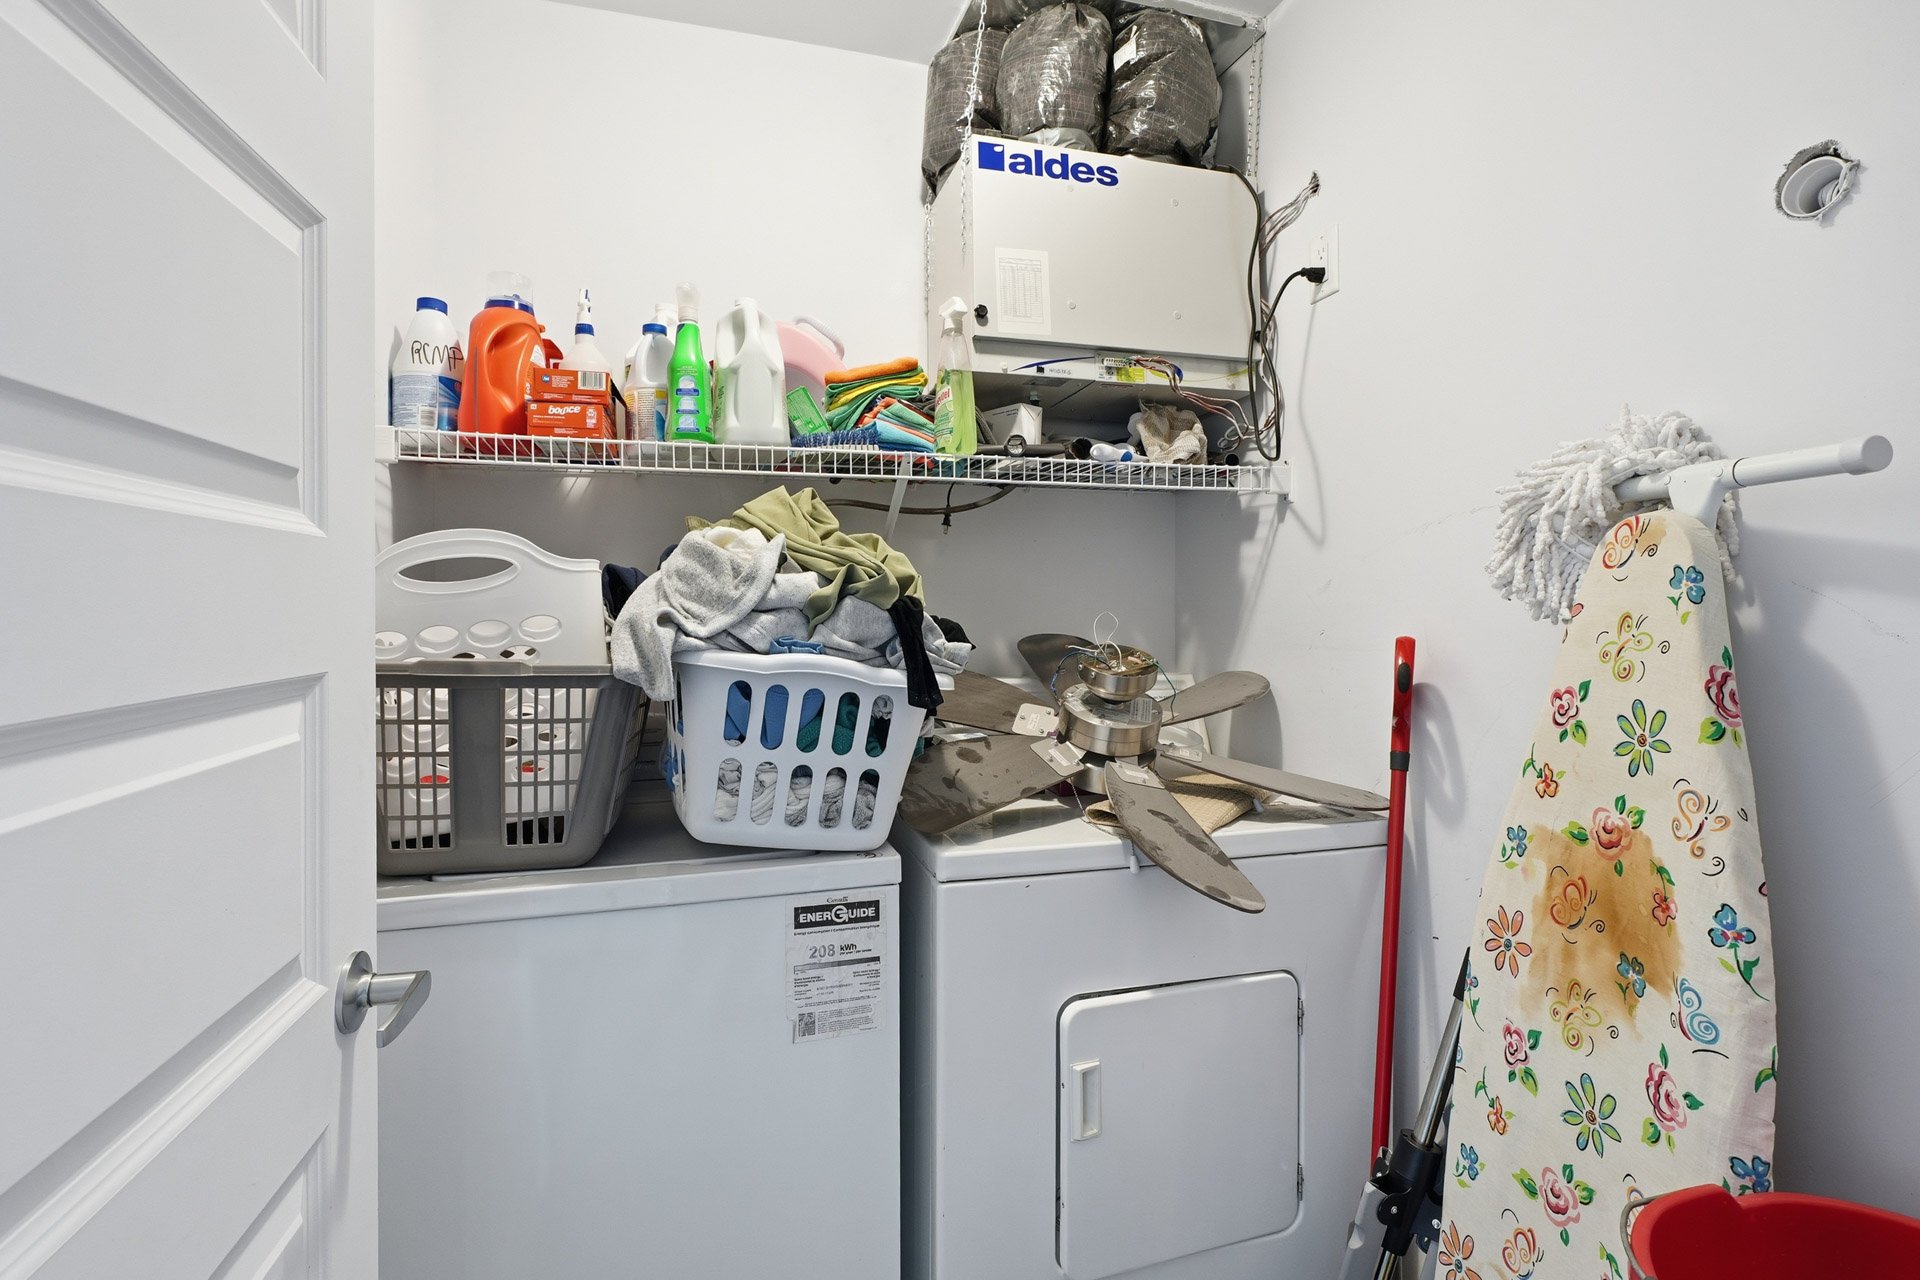
Bedroom
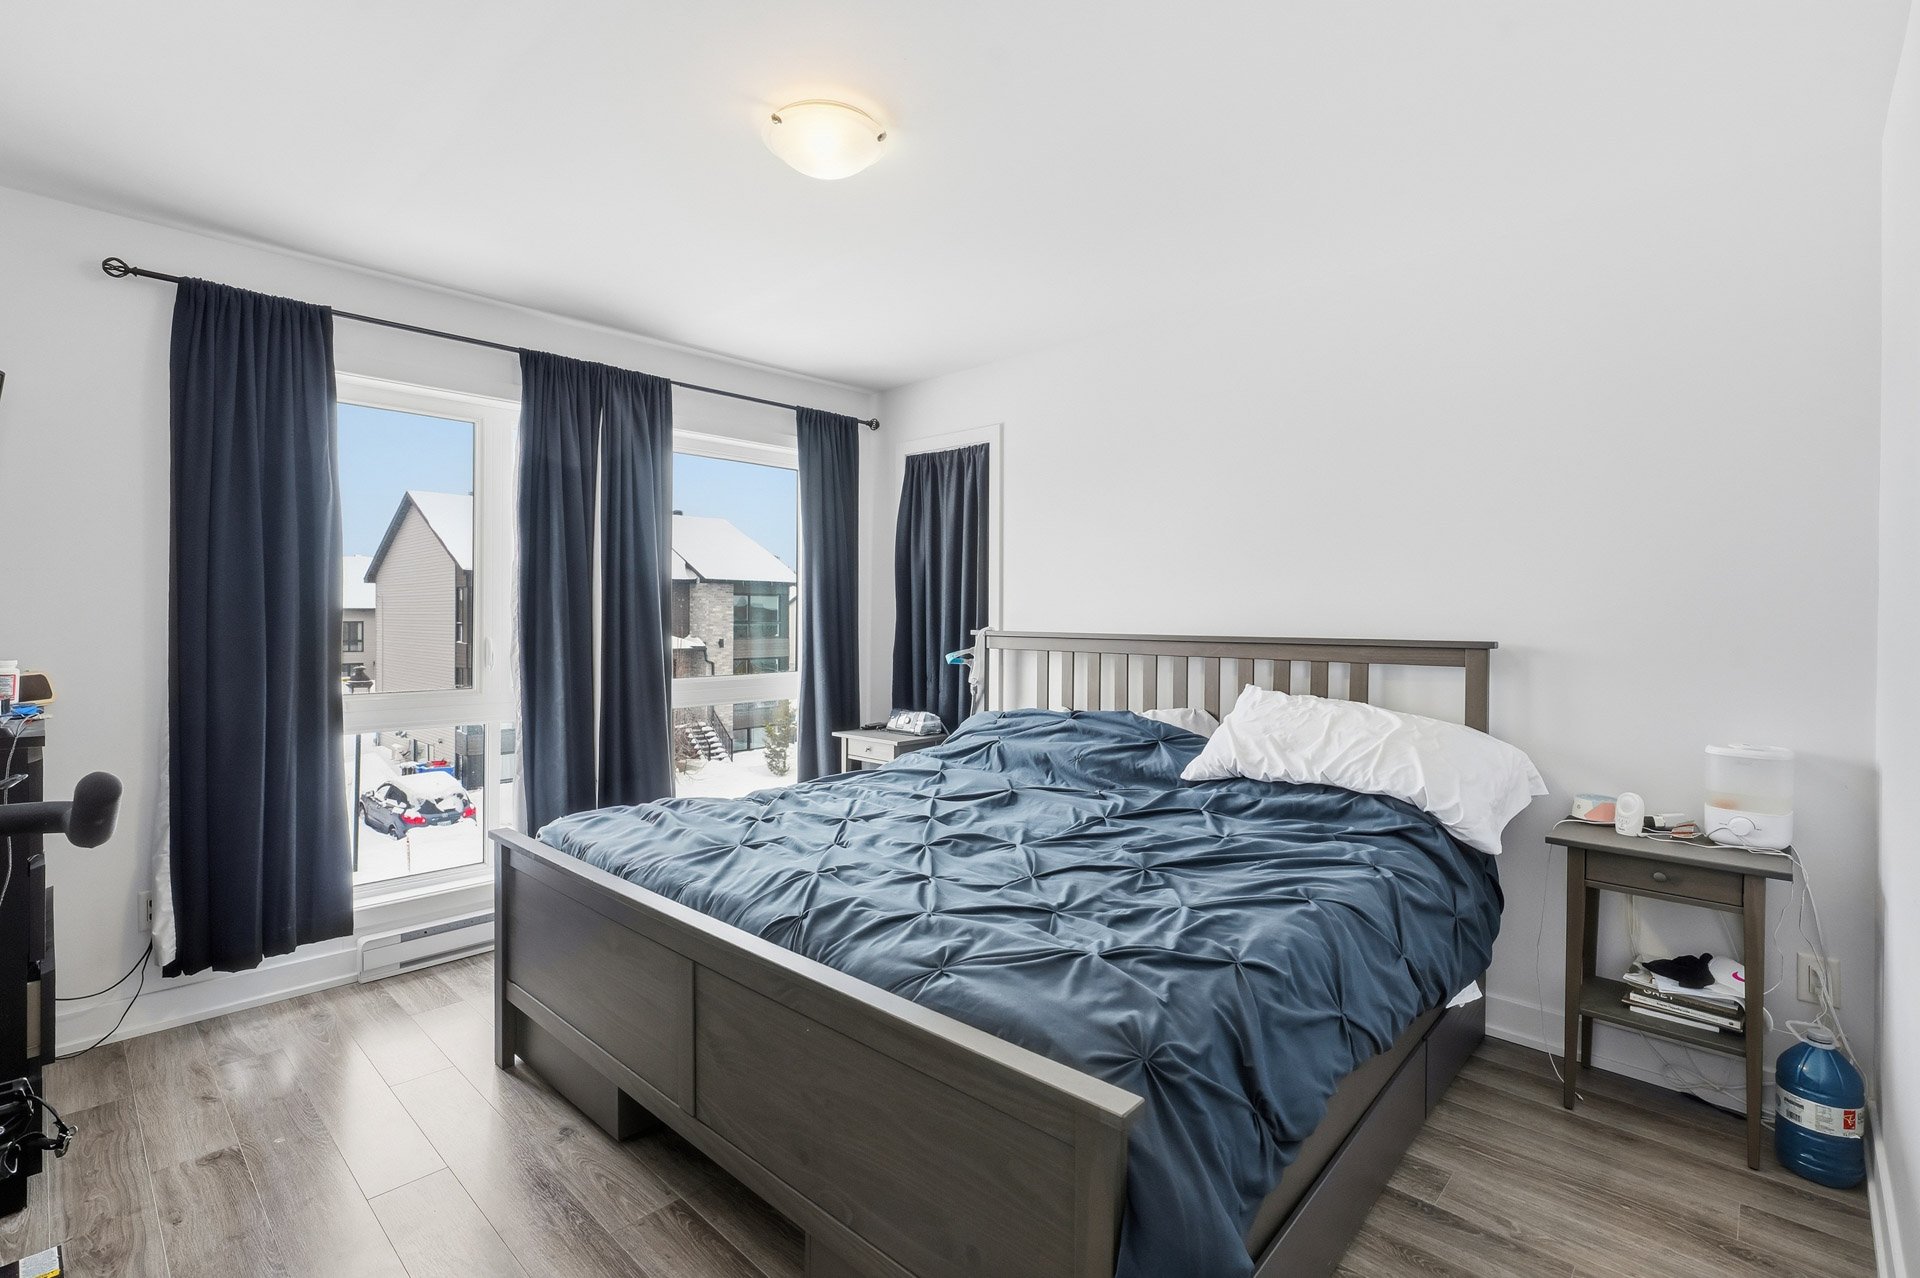
Bedroom
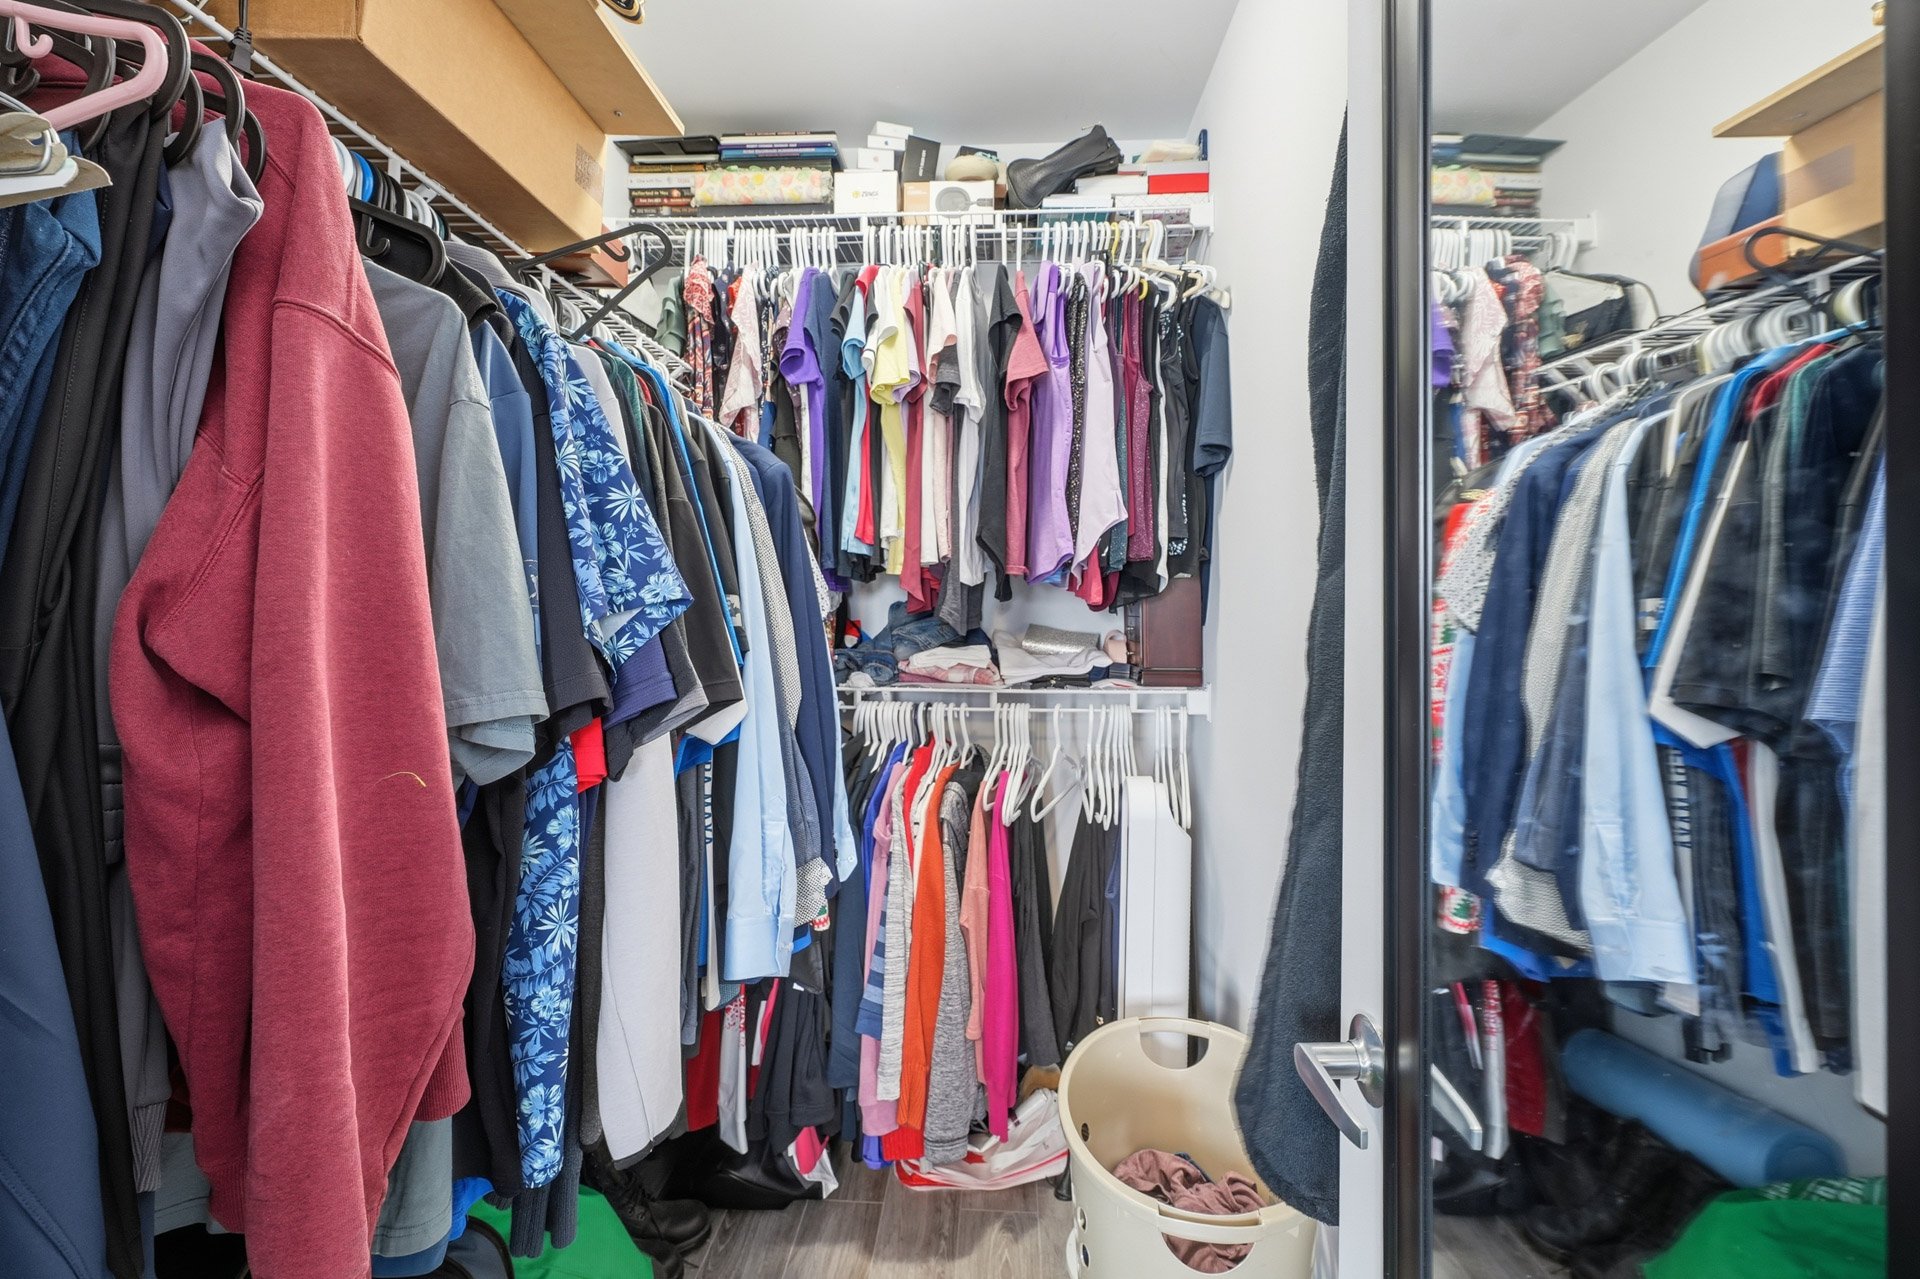
Walk-in closet
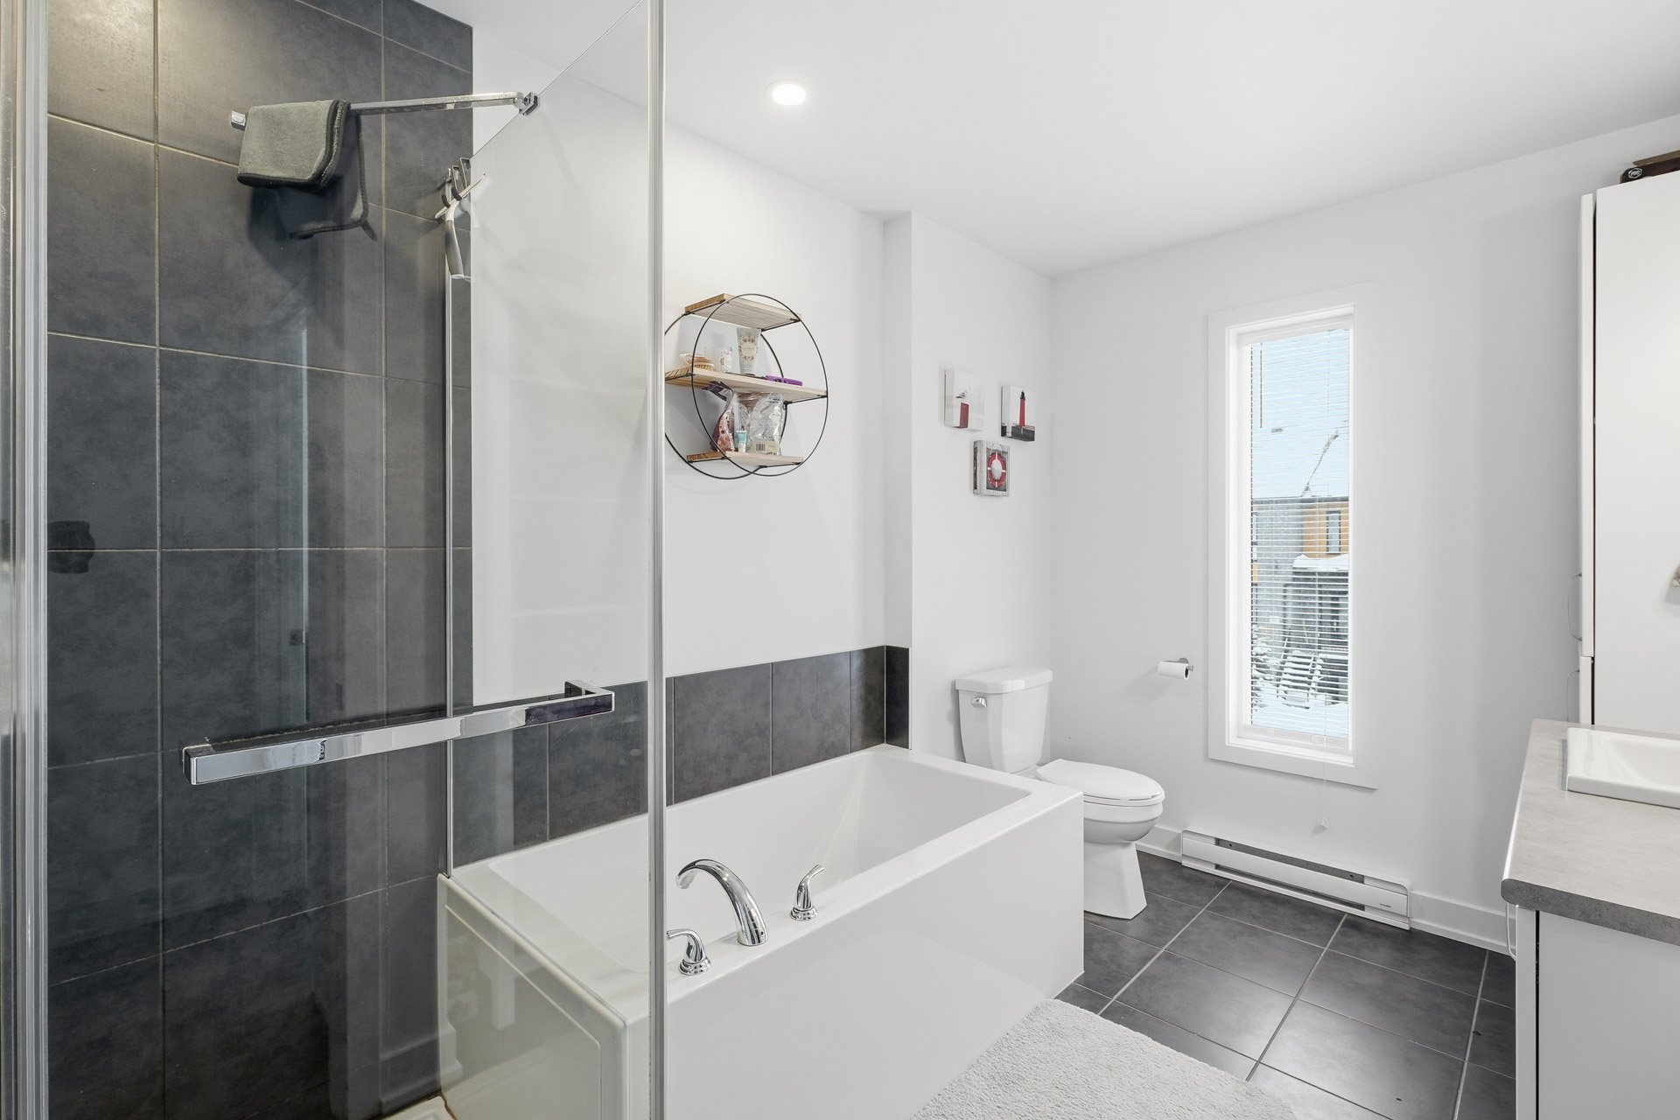
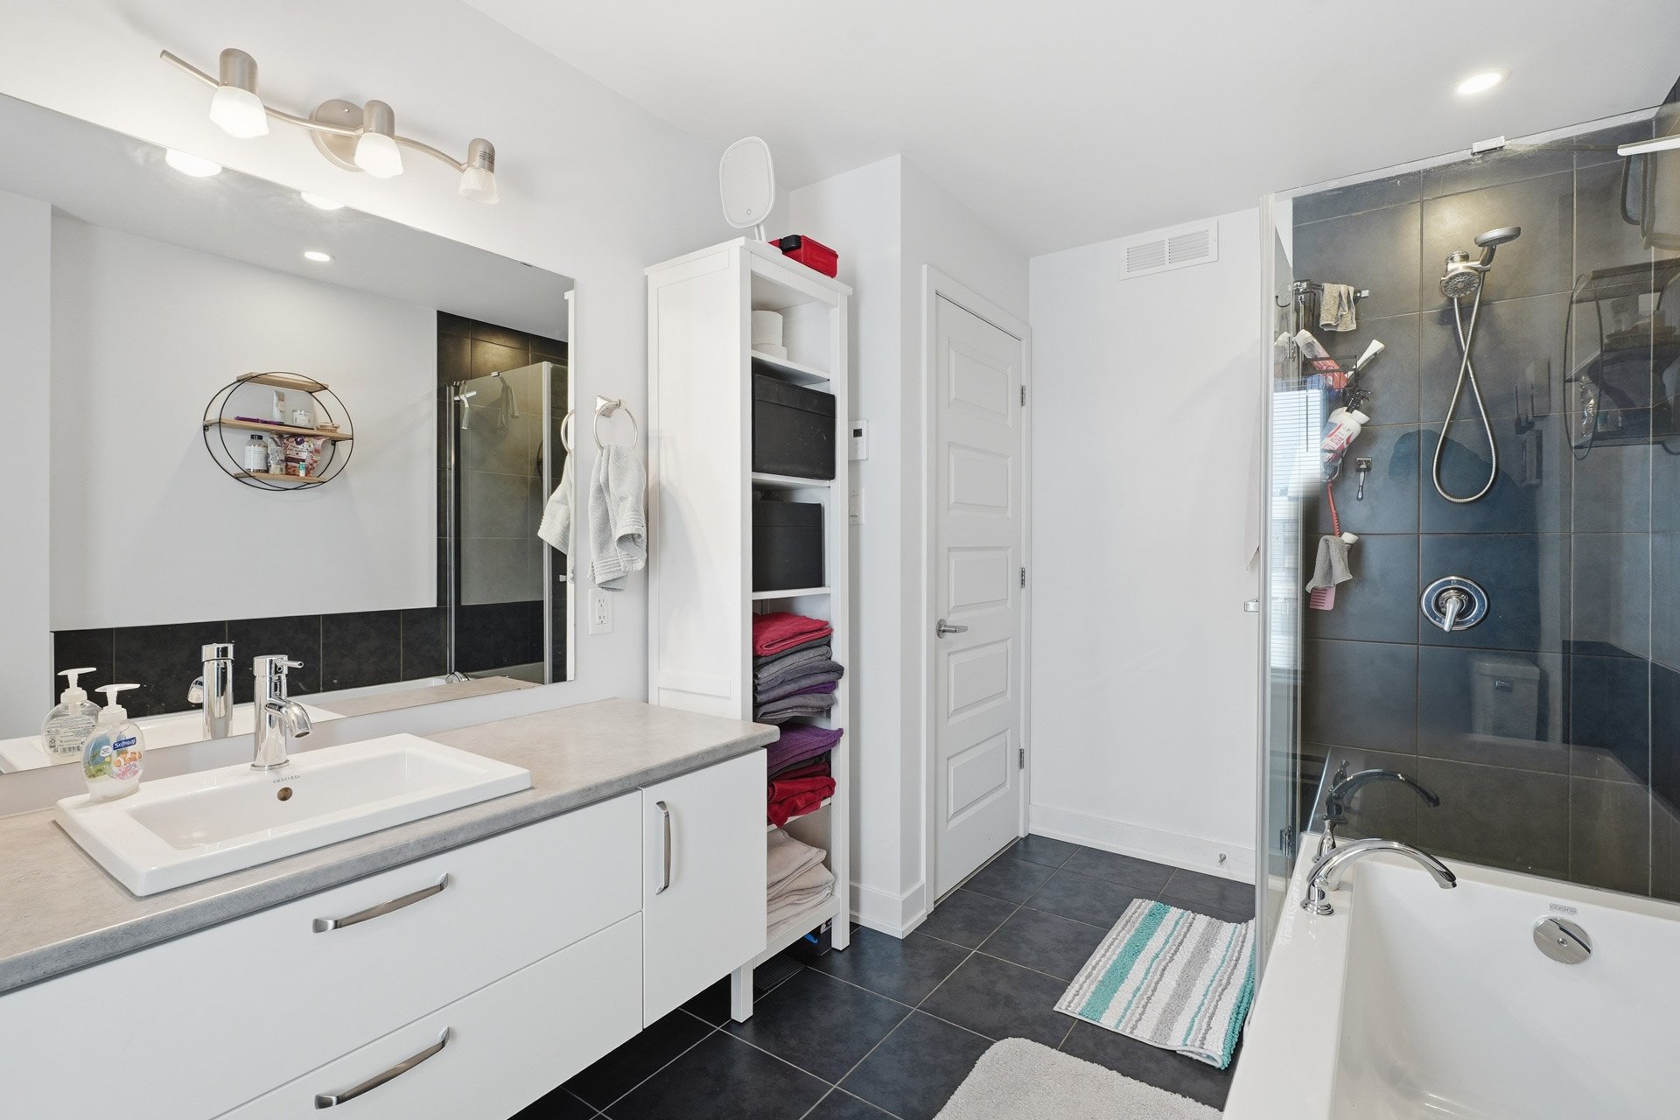
Bathroom
Bathroom
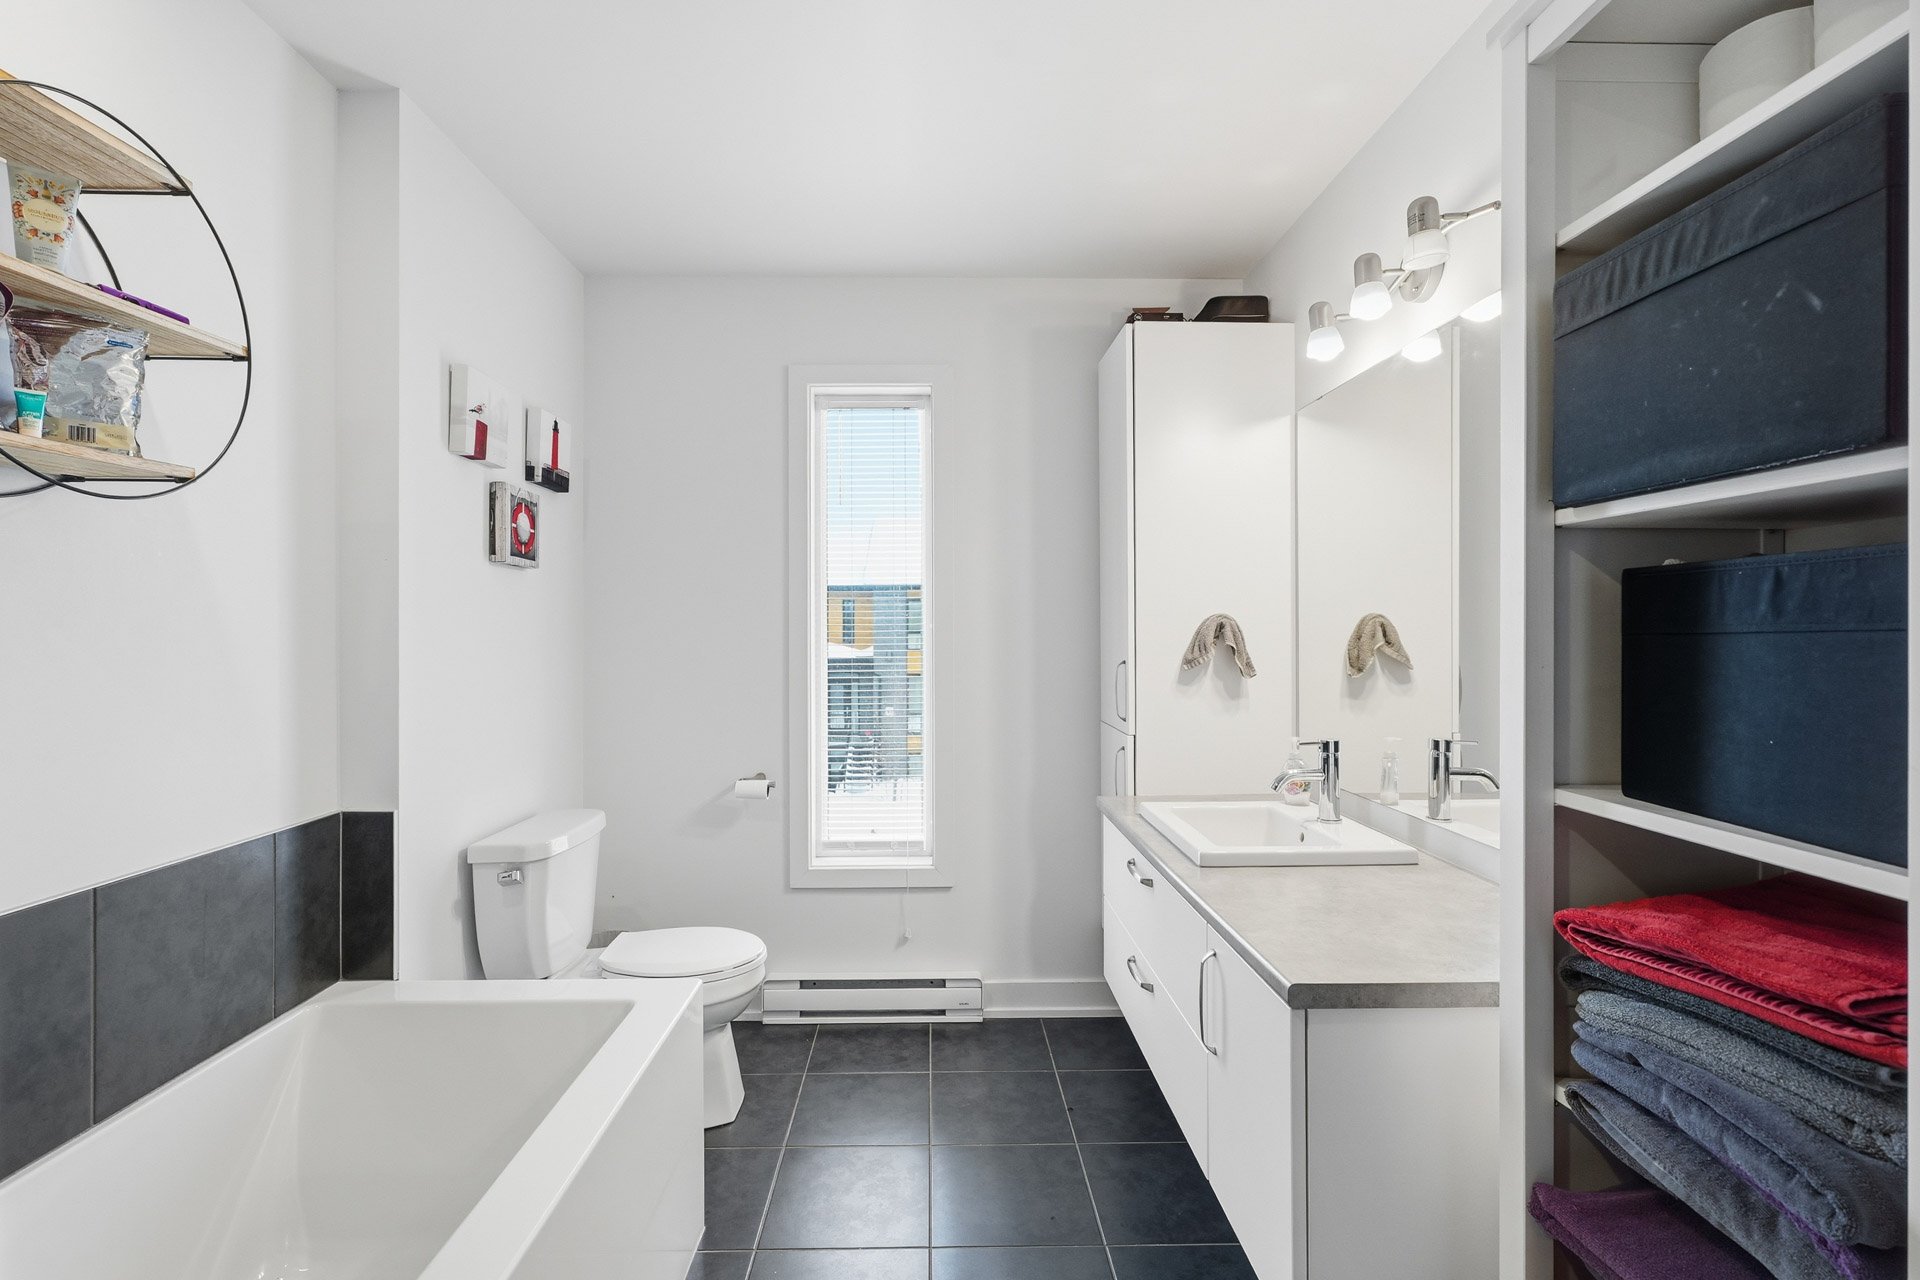
Bathroom
Bedroom
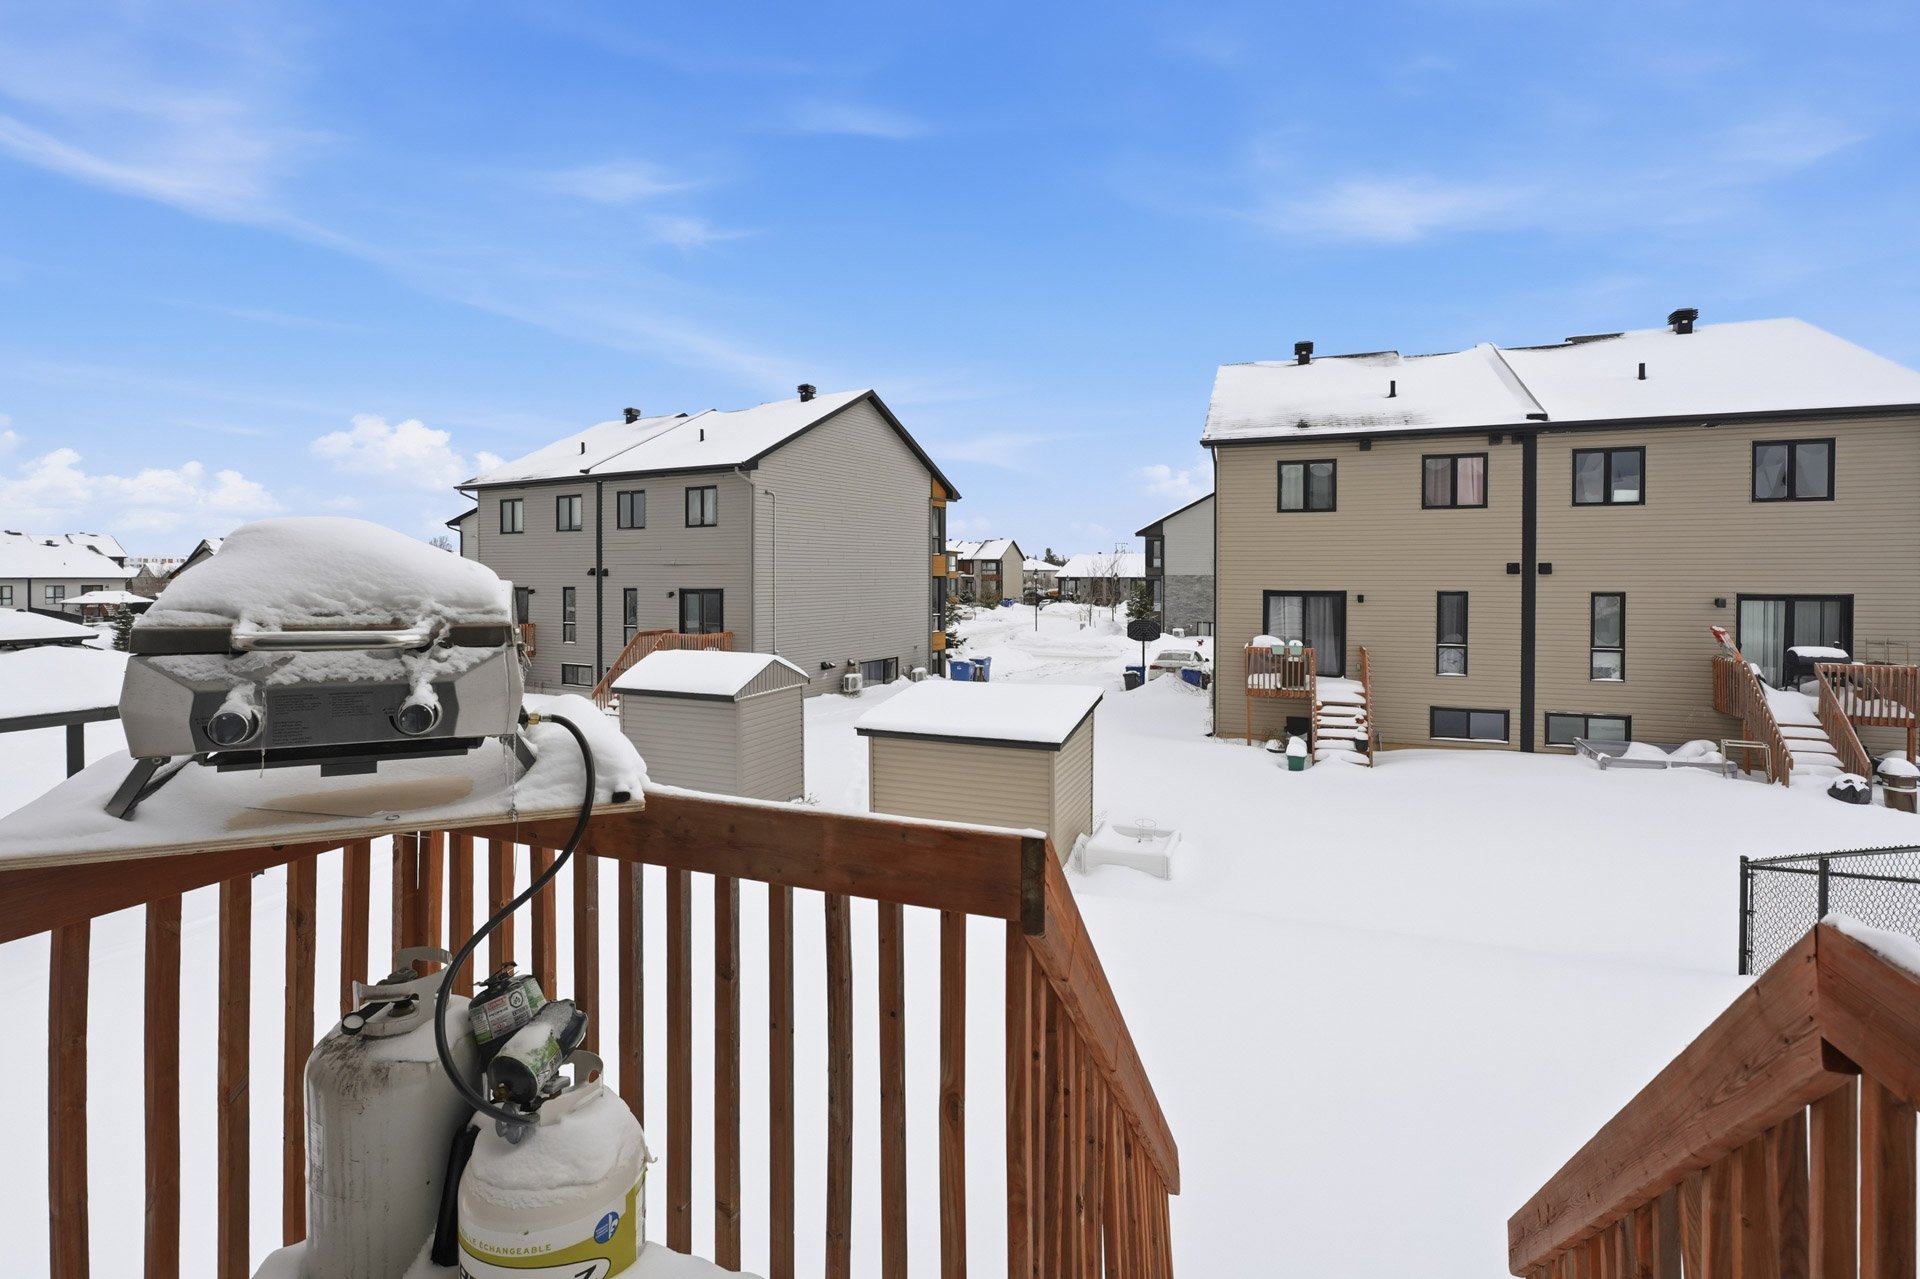
Exterior
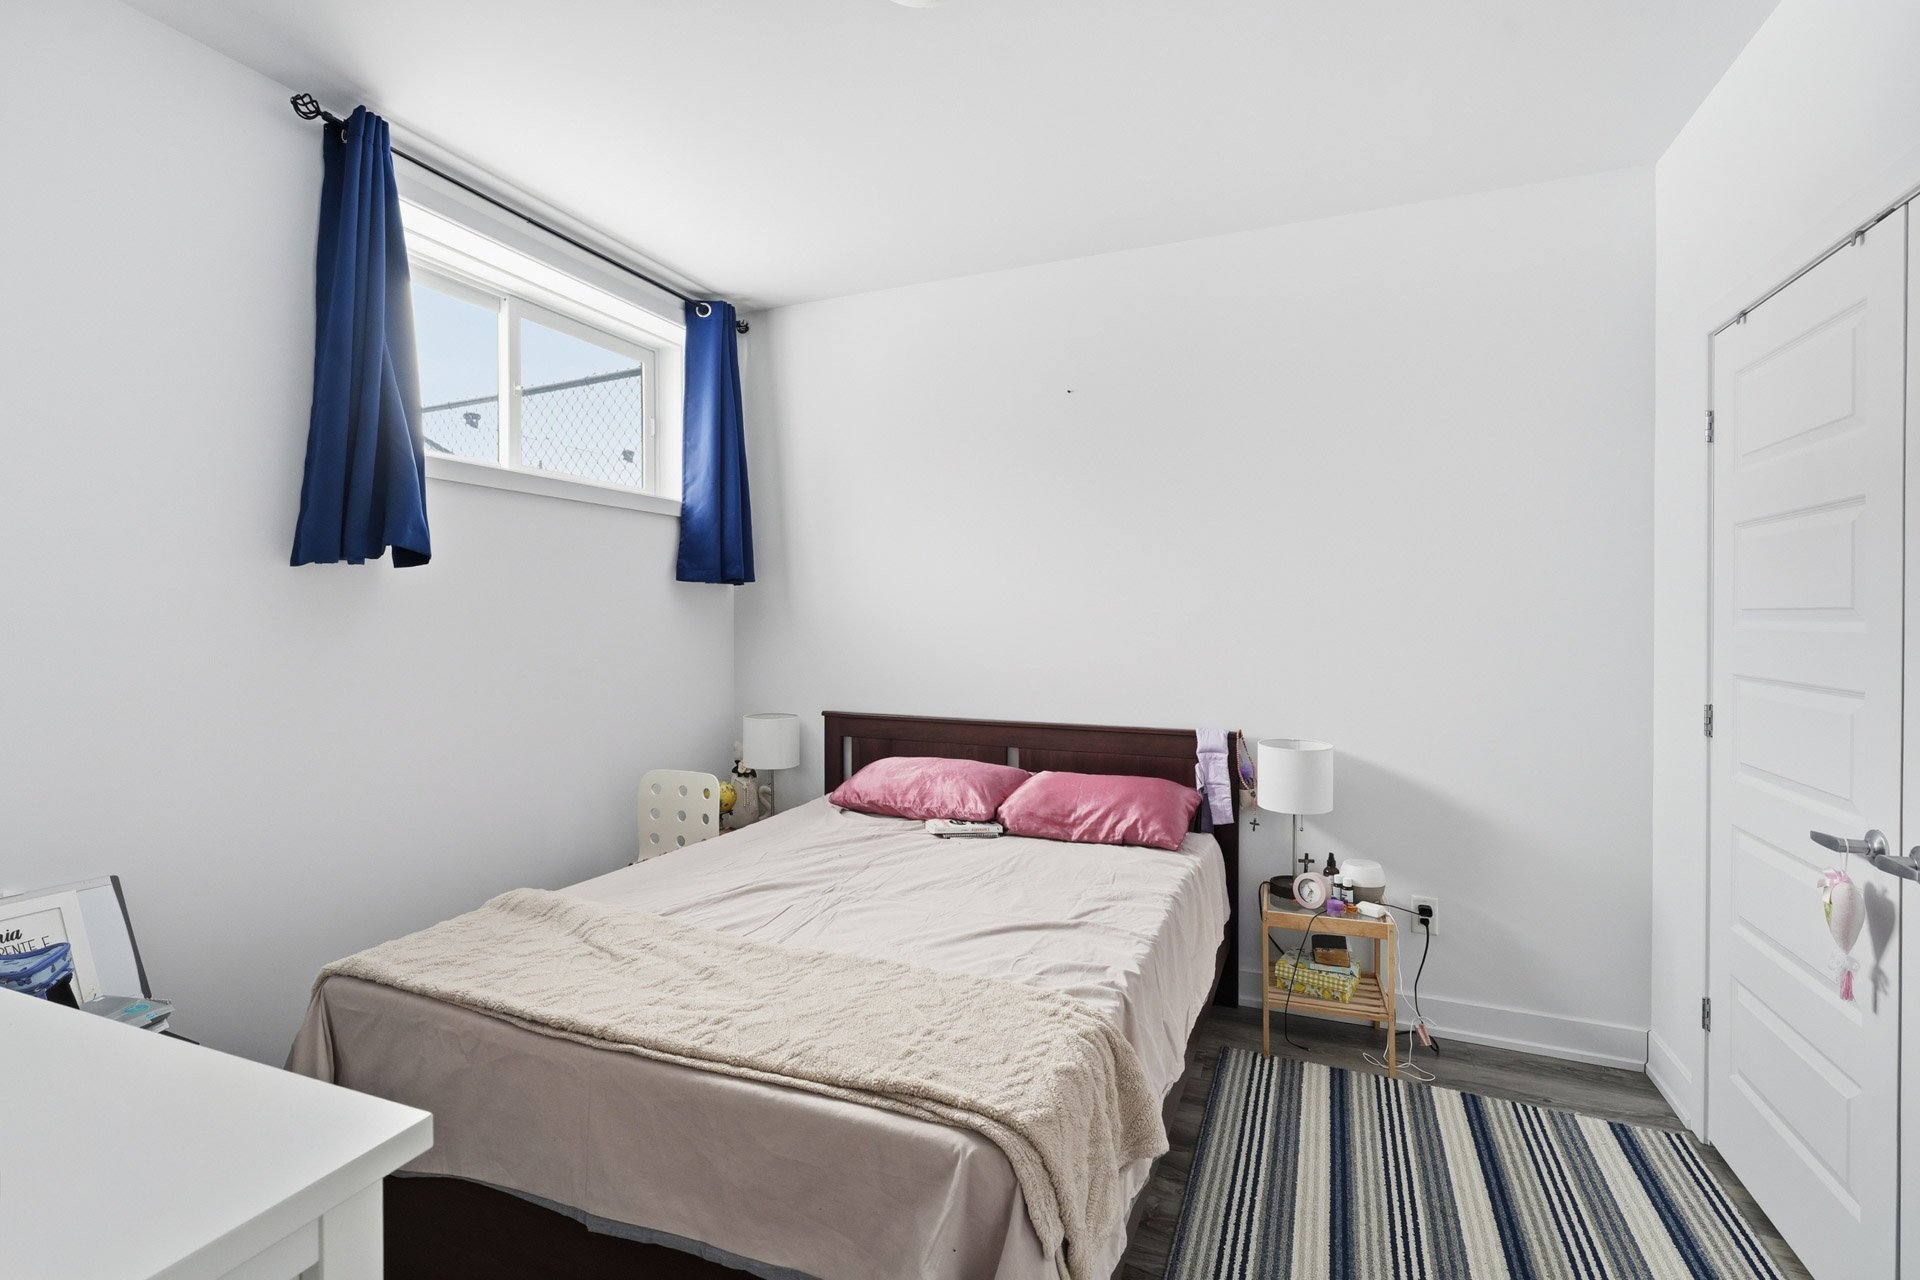
Bedroom
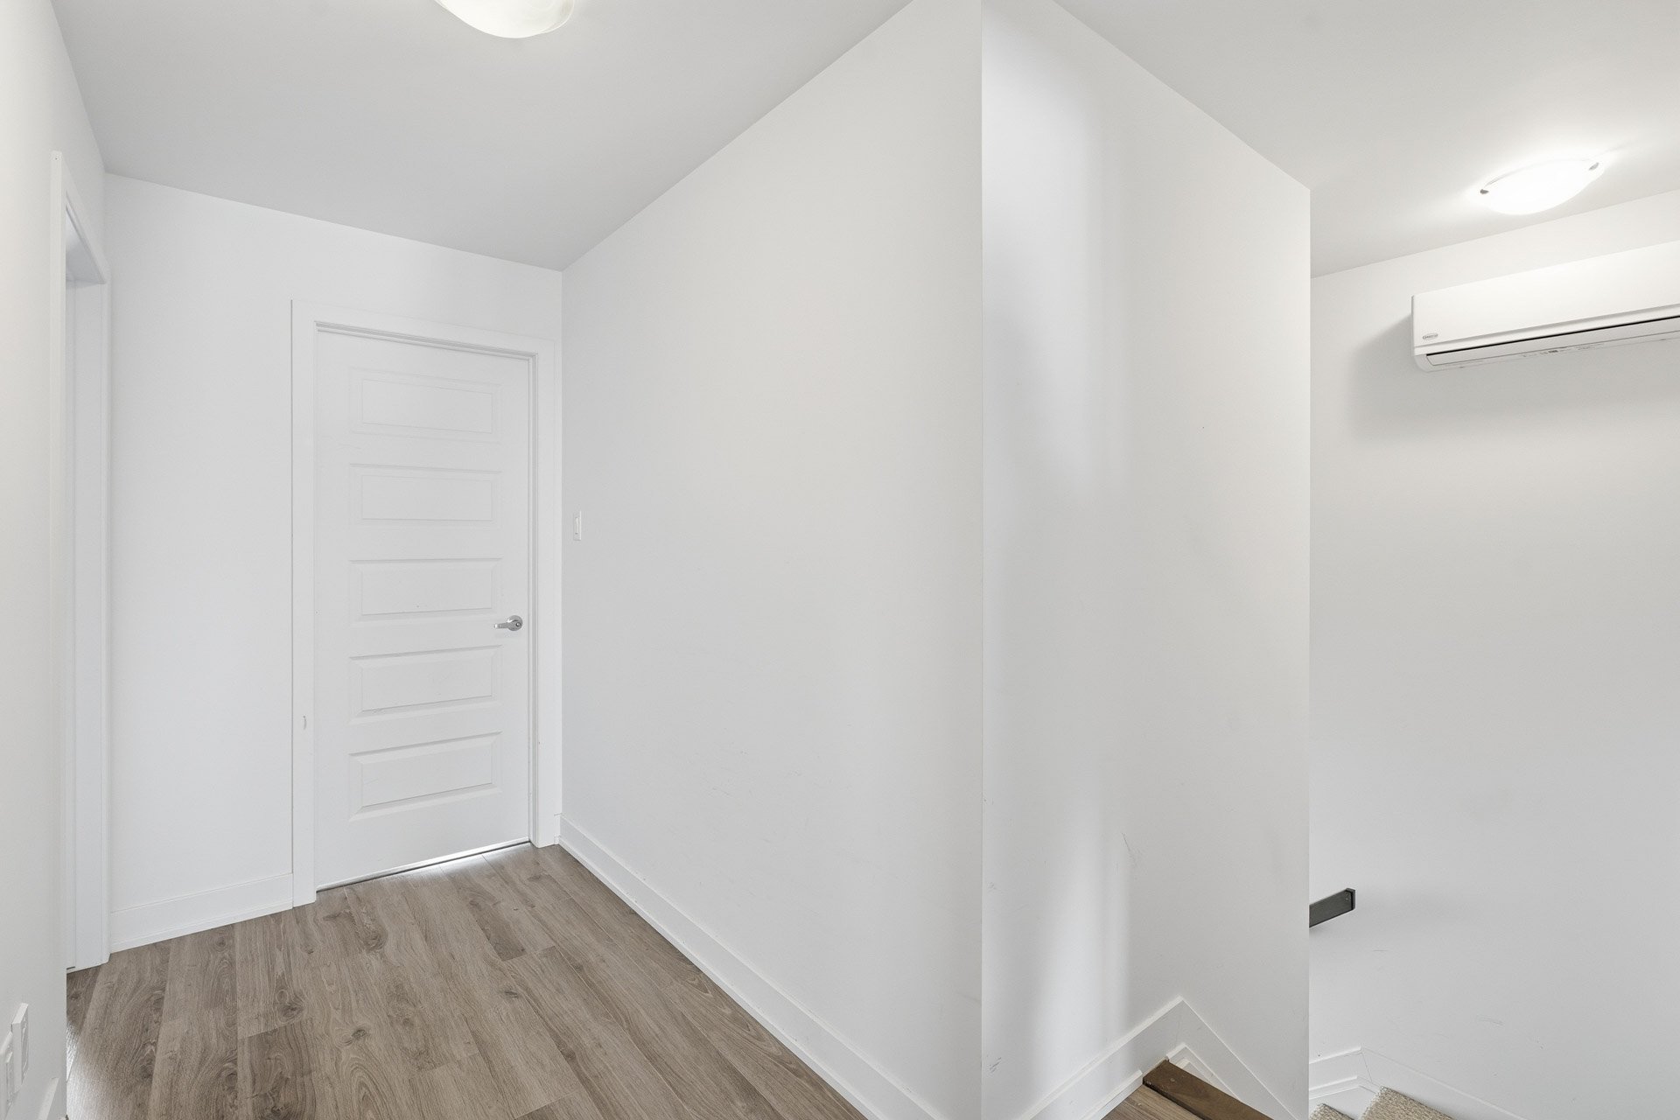
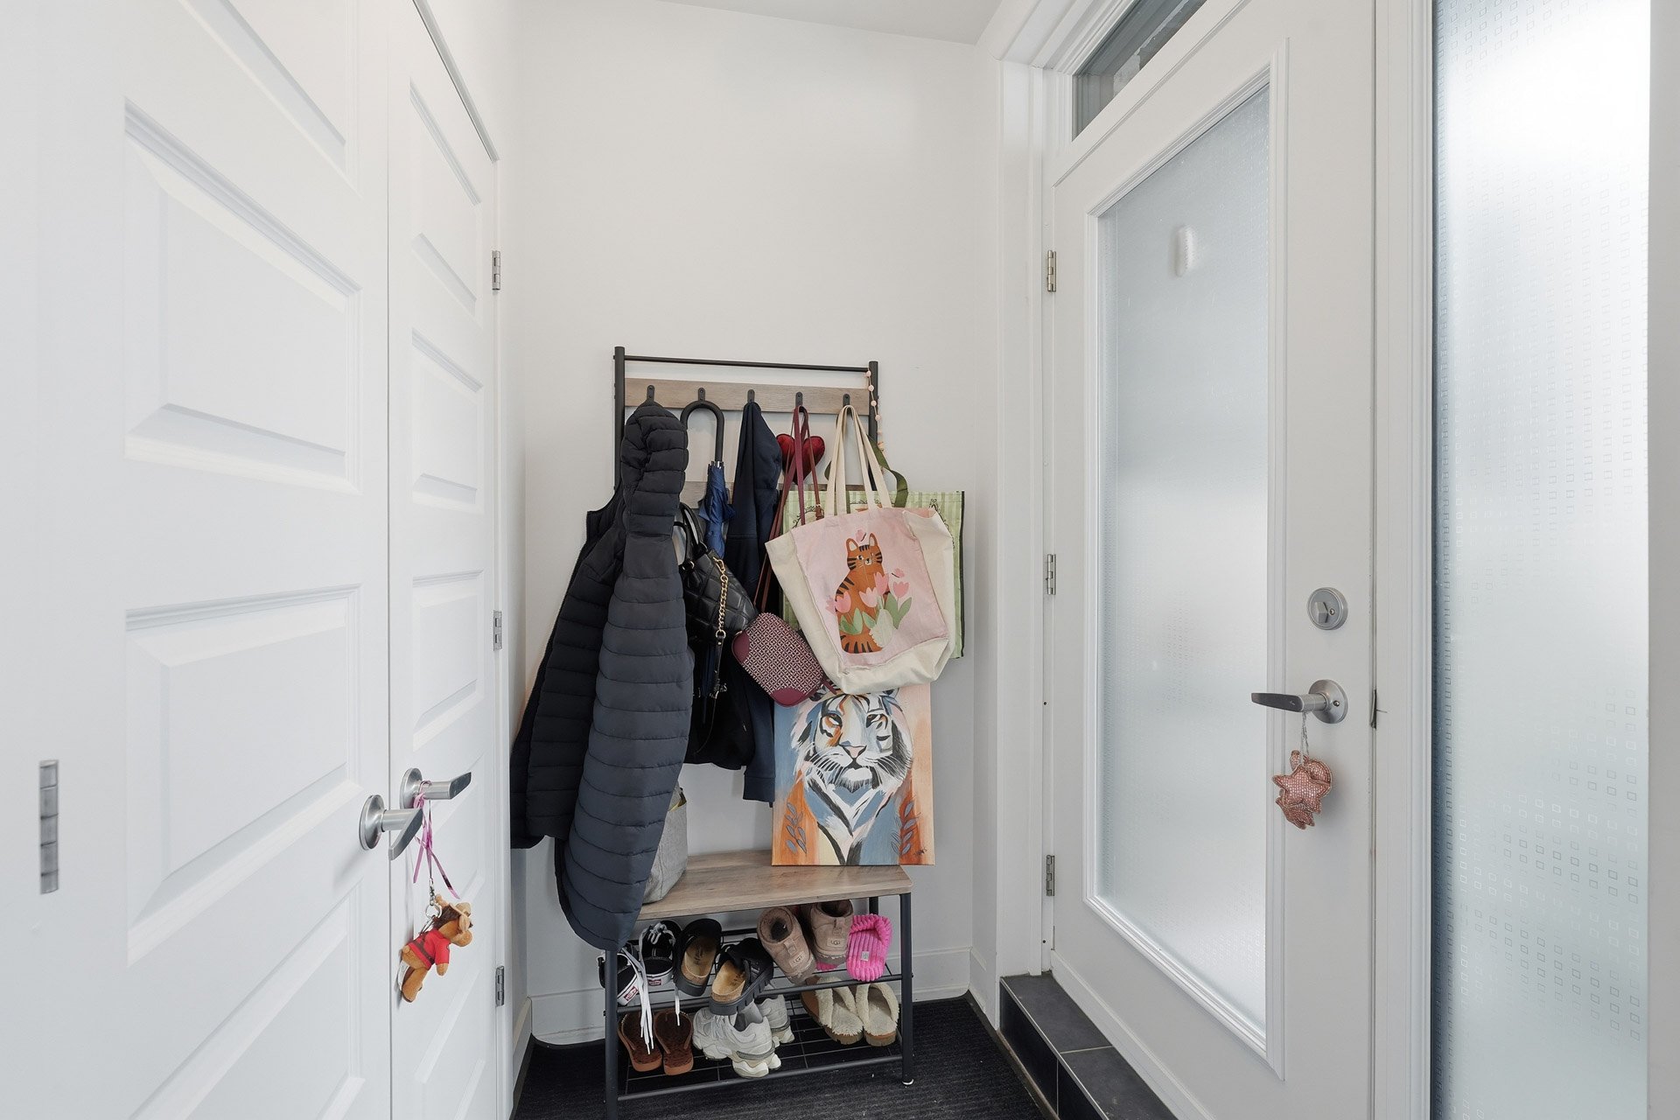
Hallway
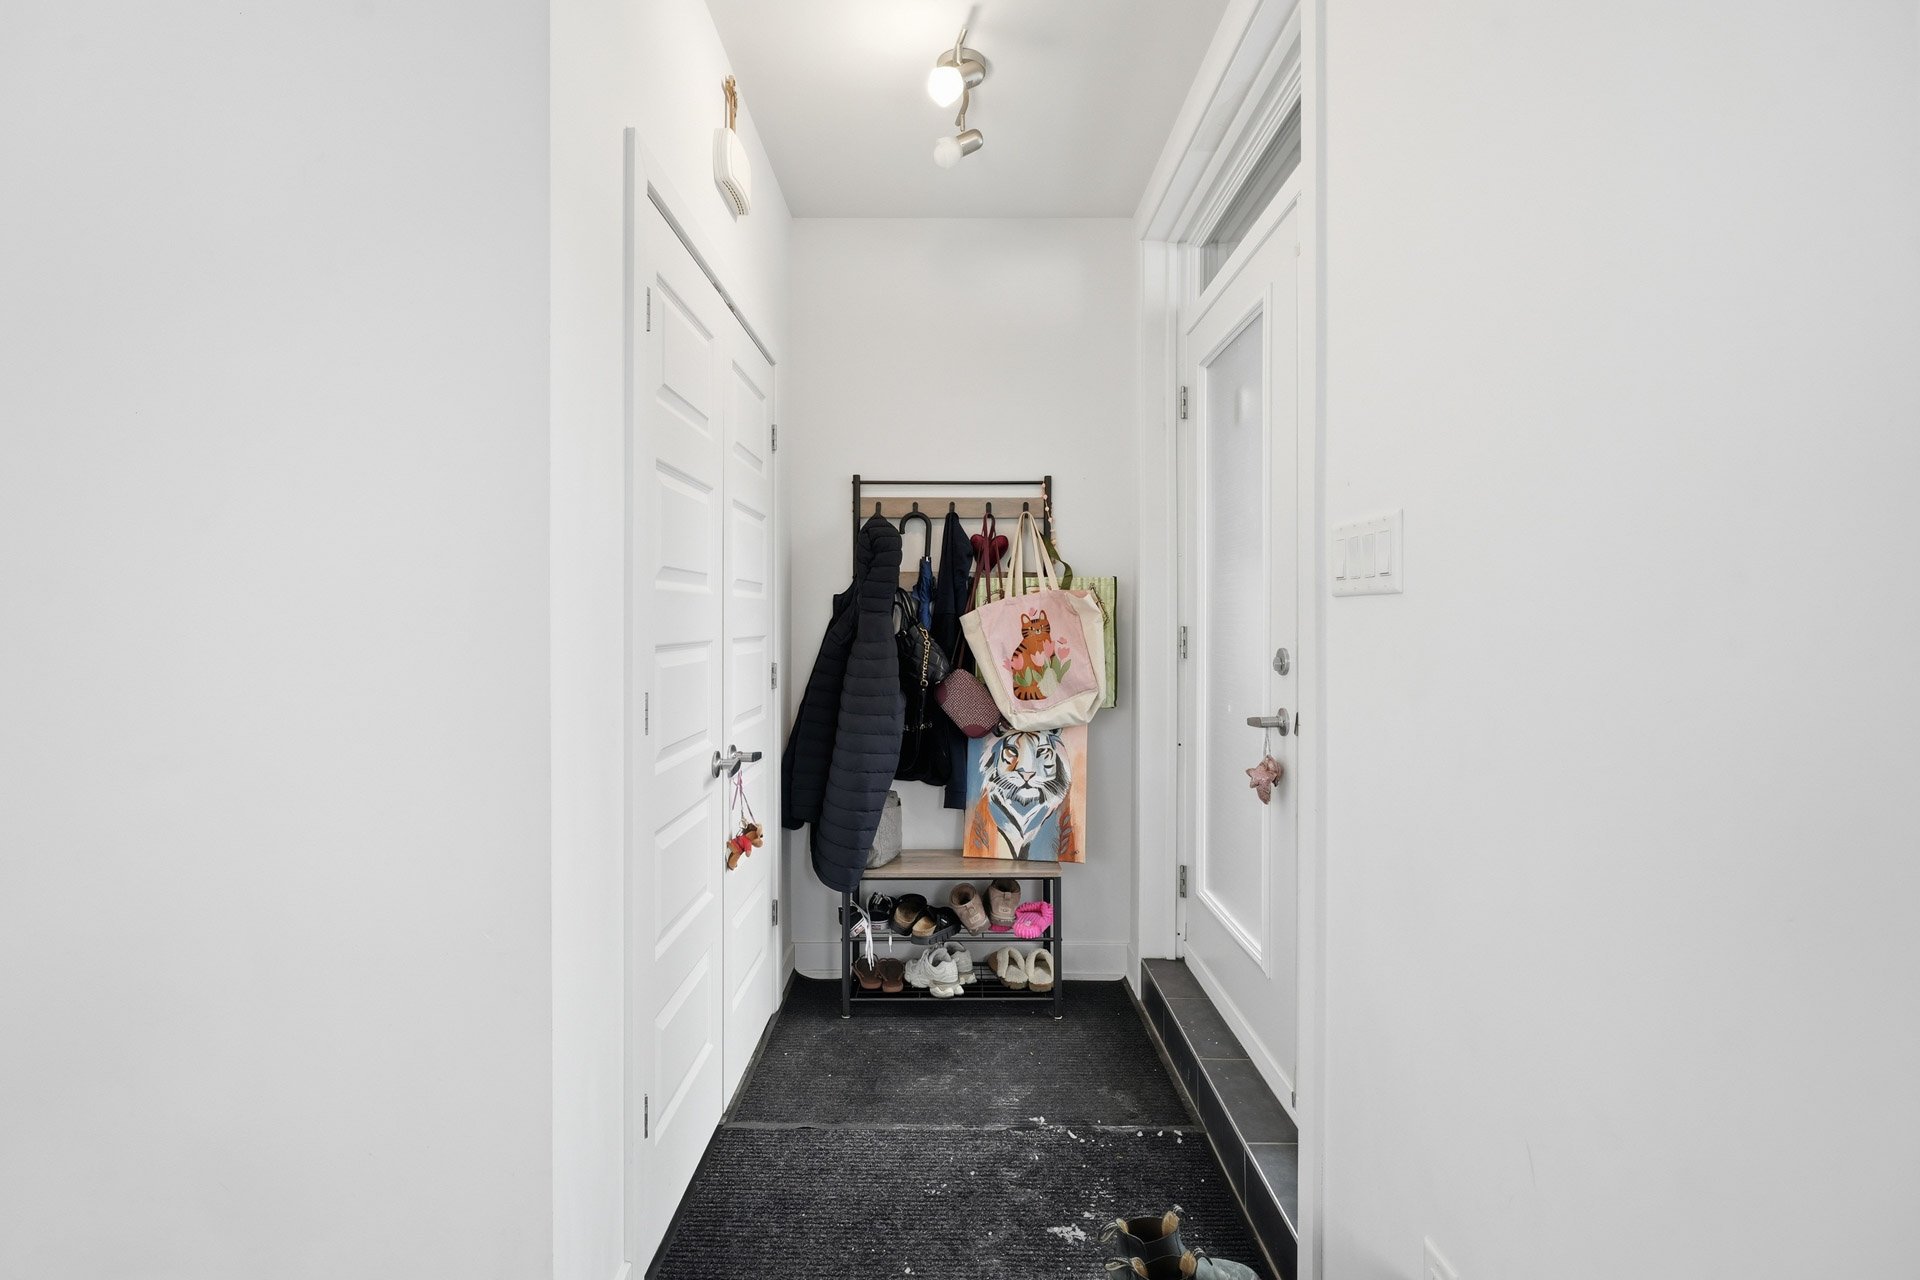
Hallway
Living room
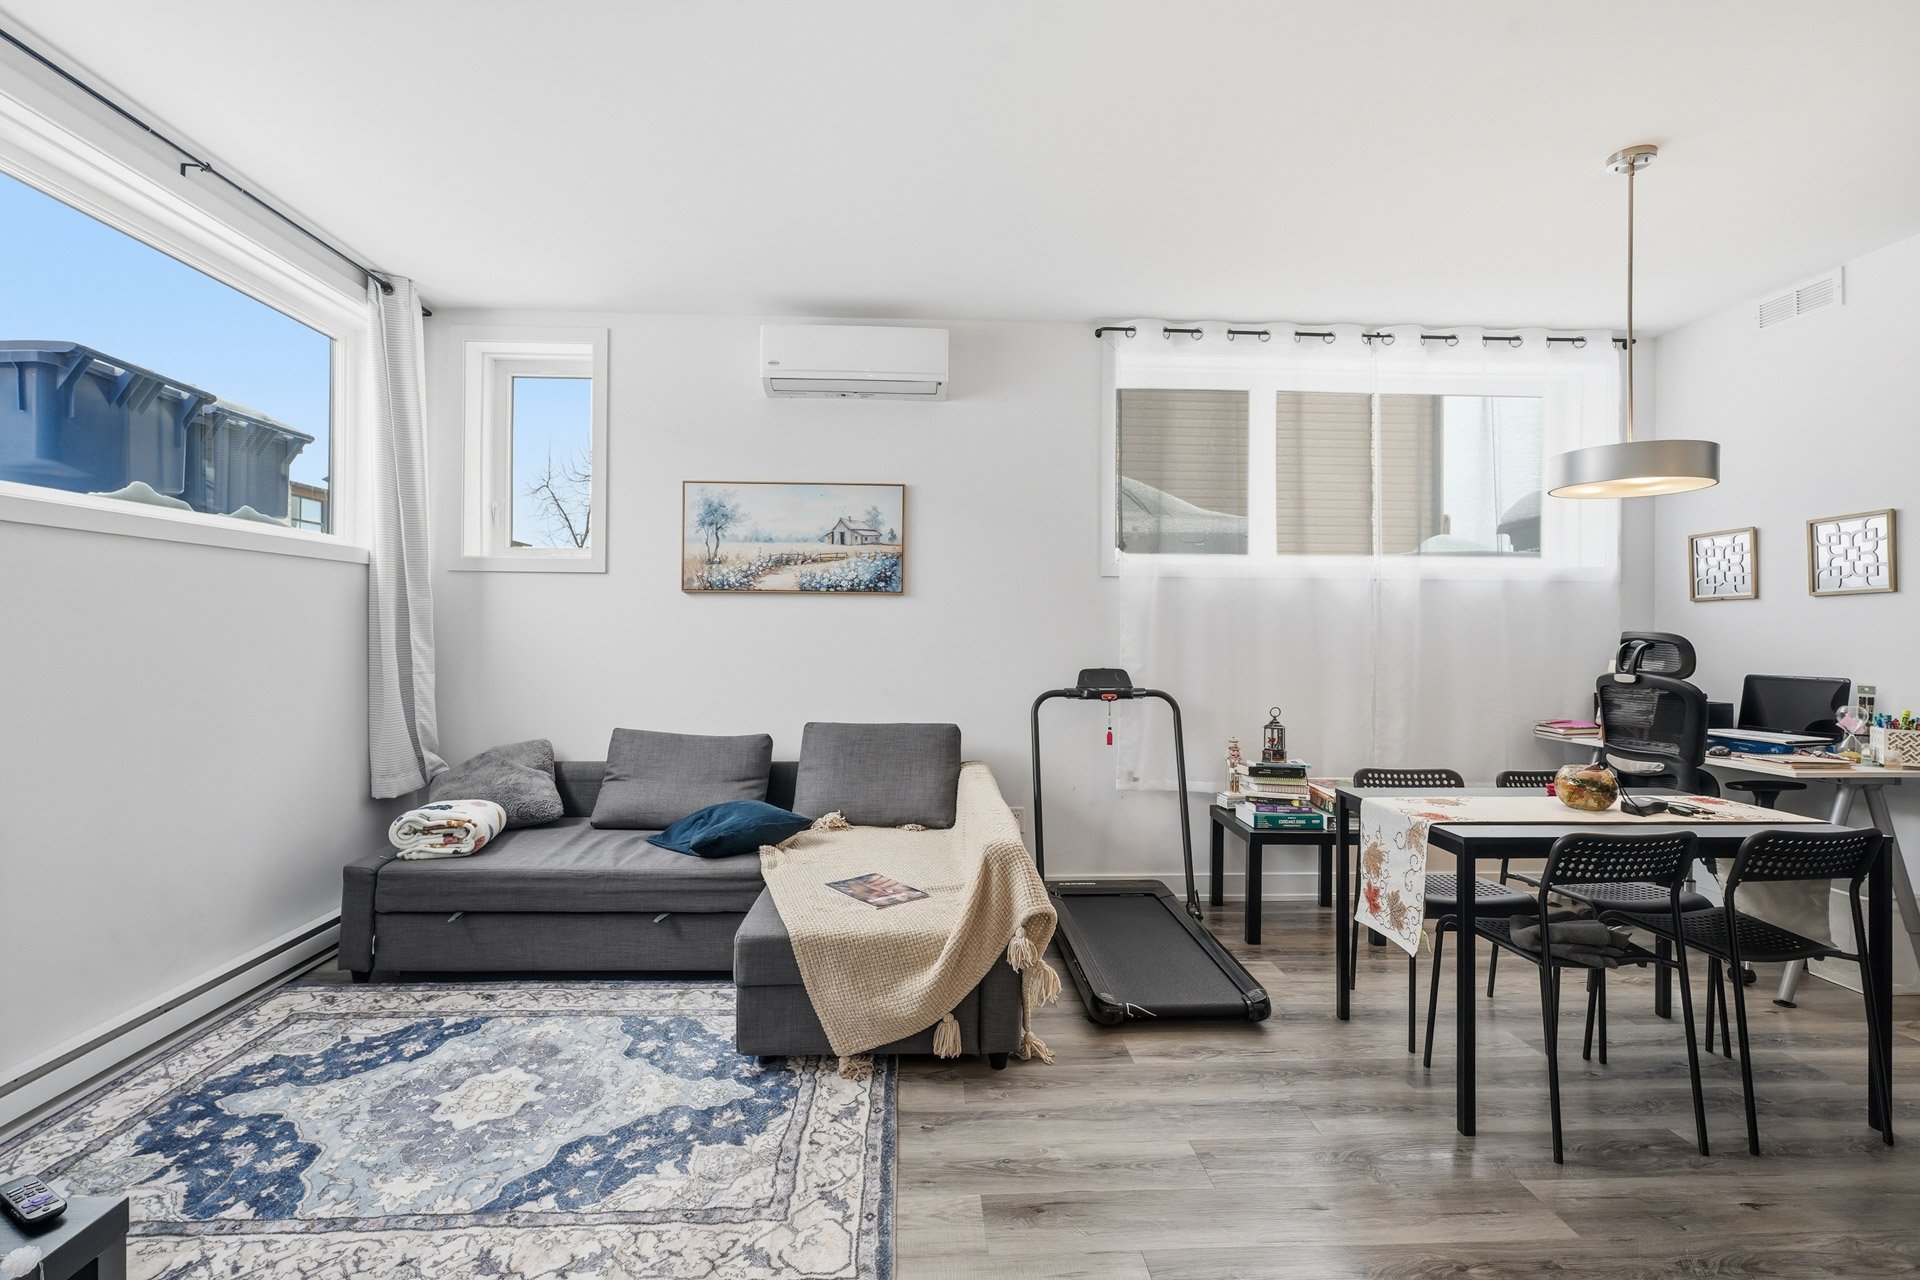
Living room
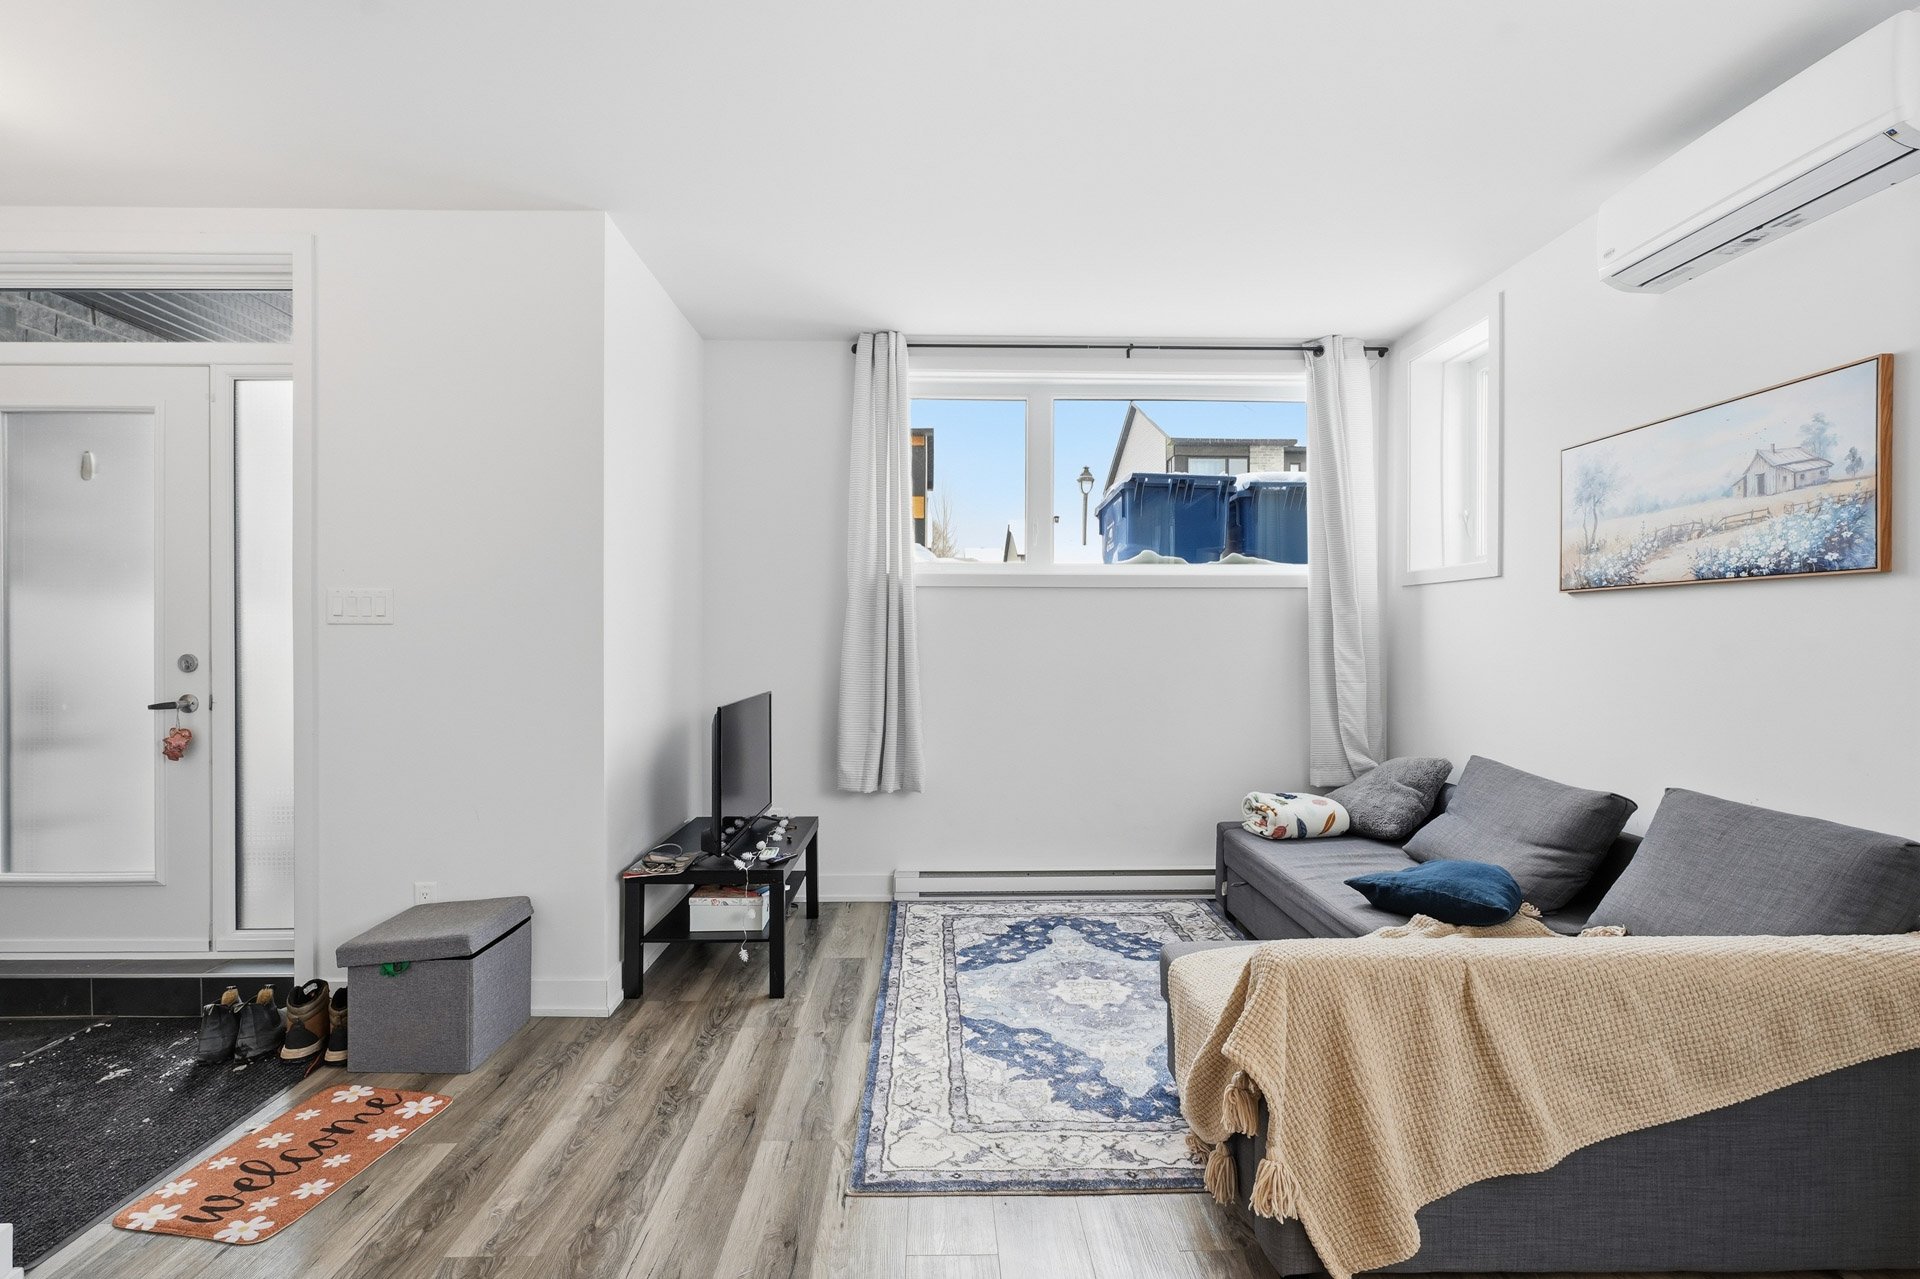
Living room
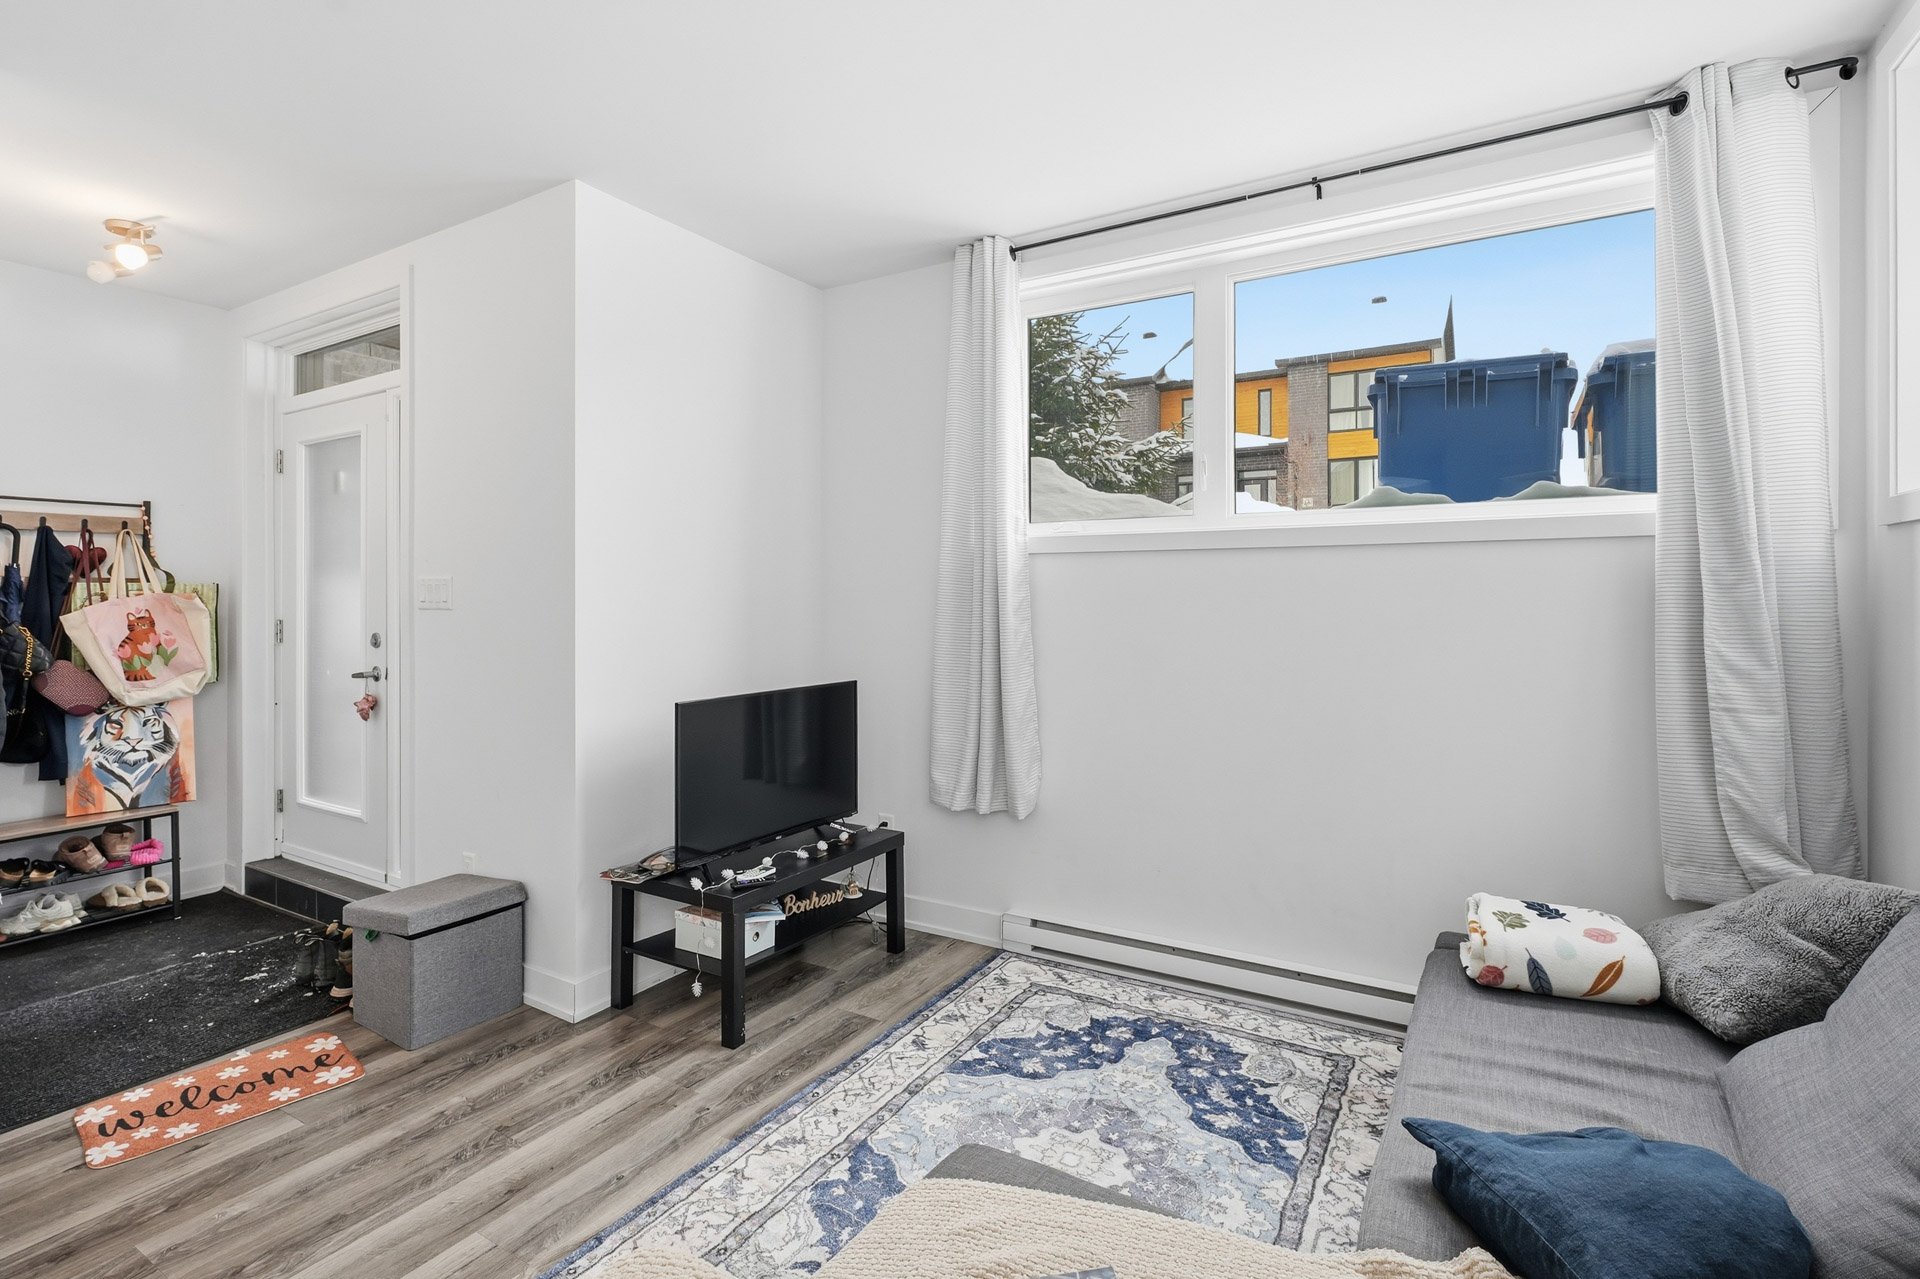
Living room
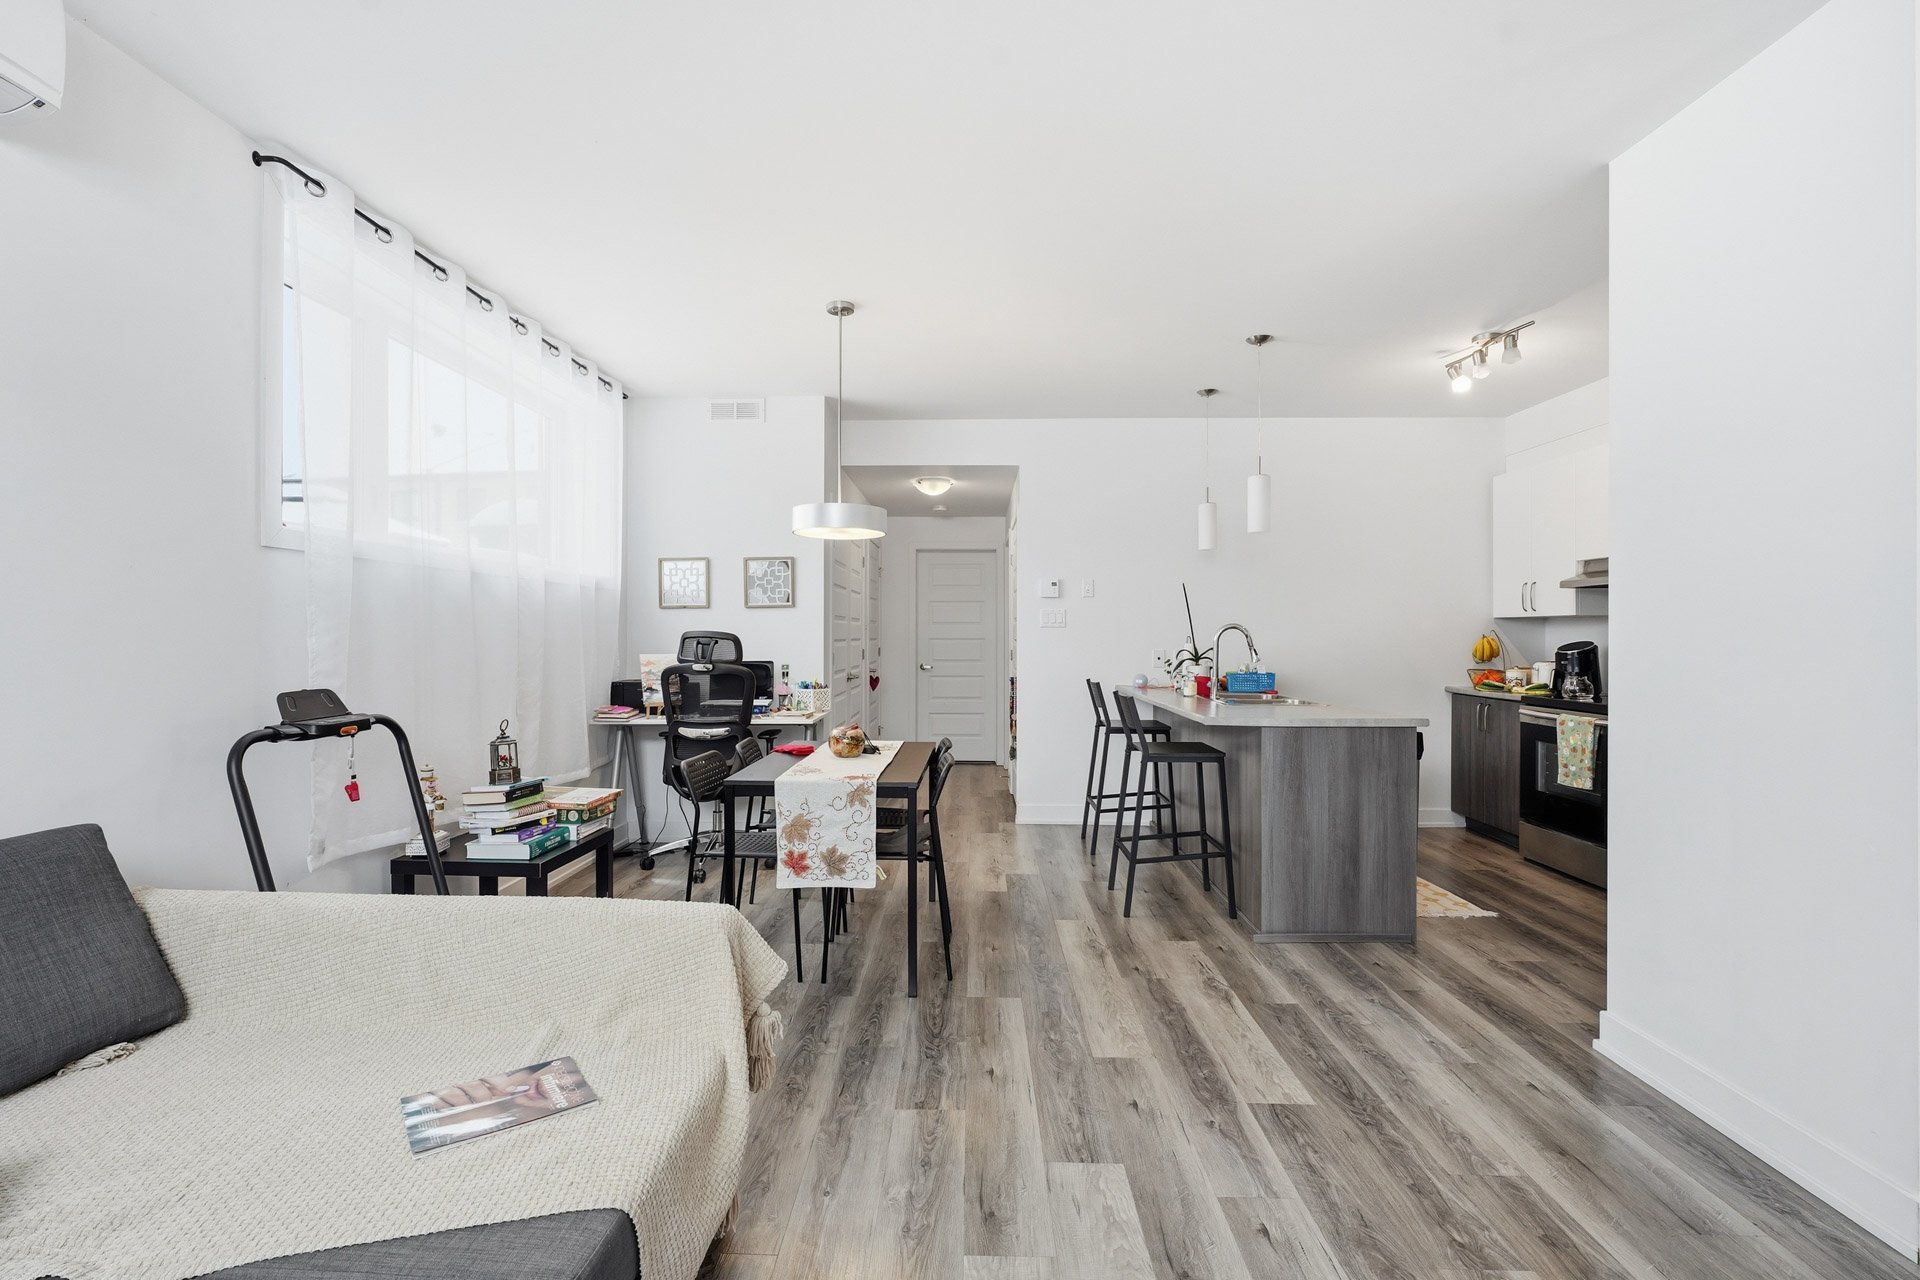
Living room
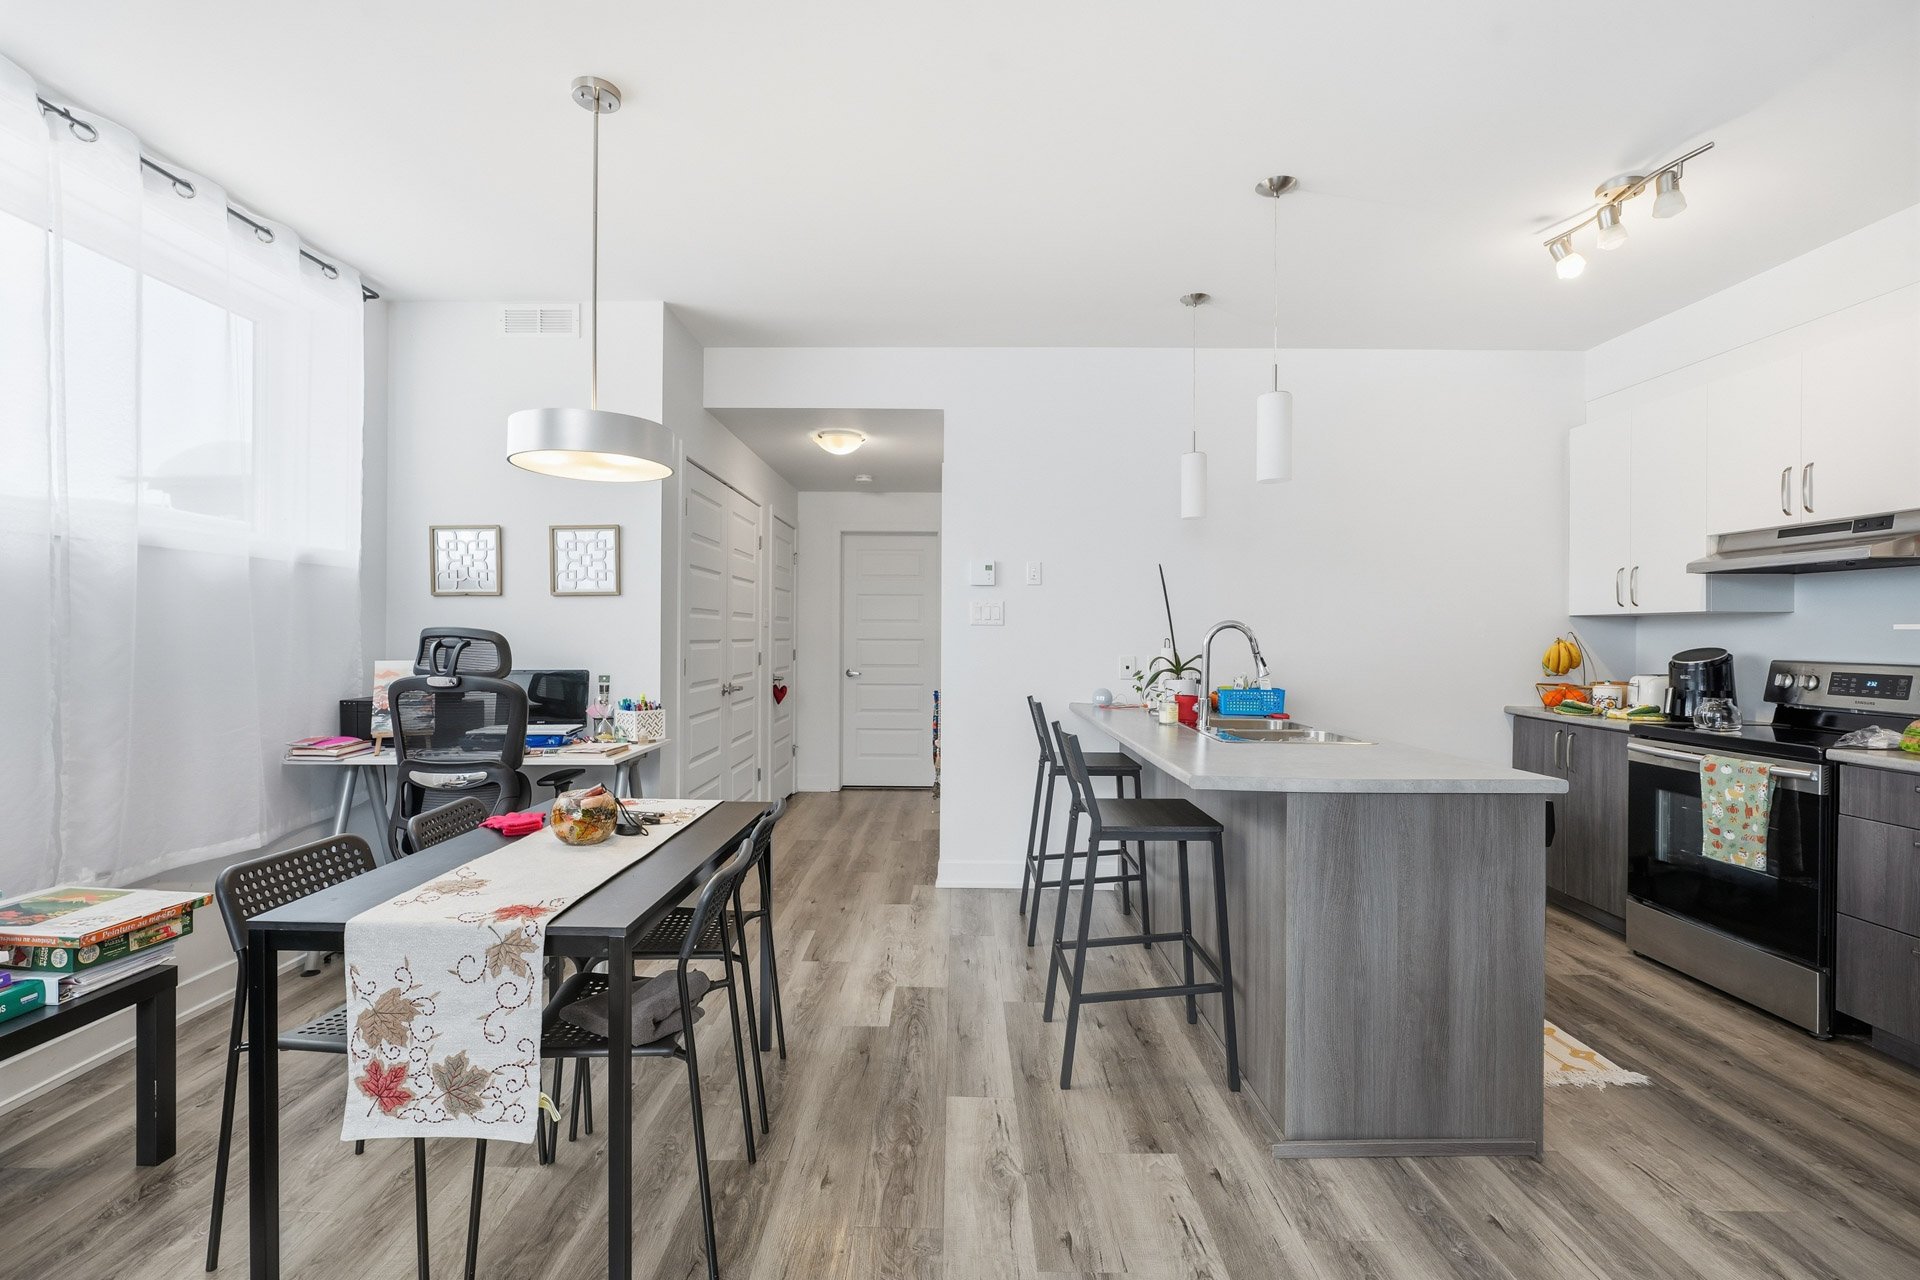
Dining room
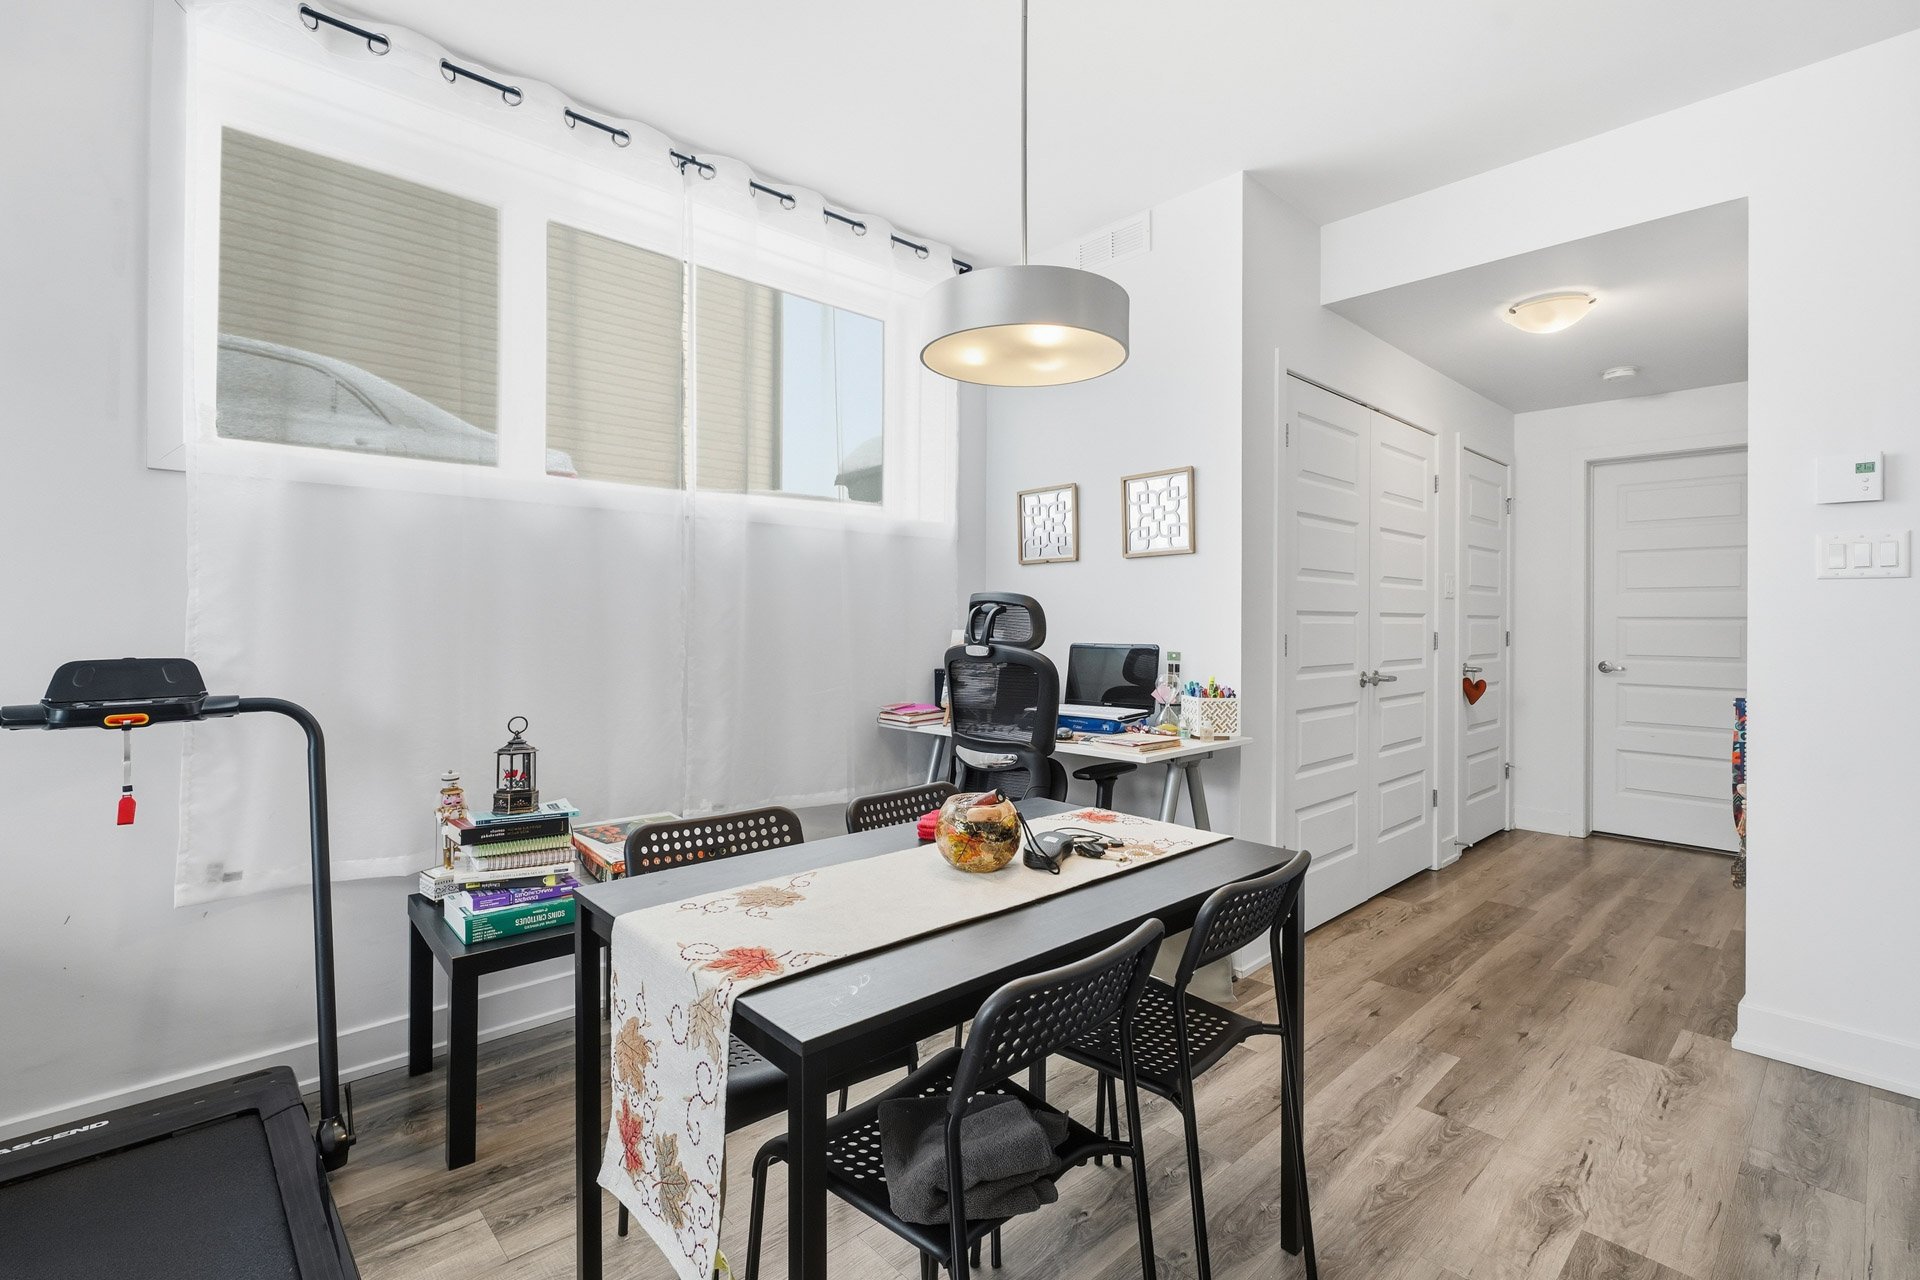
Dining room
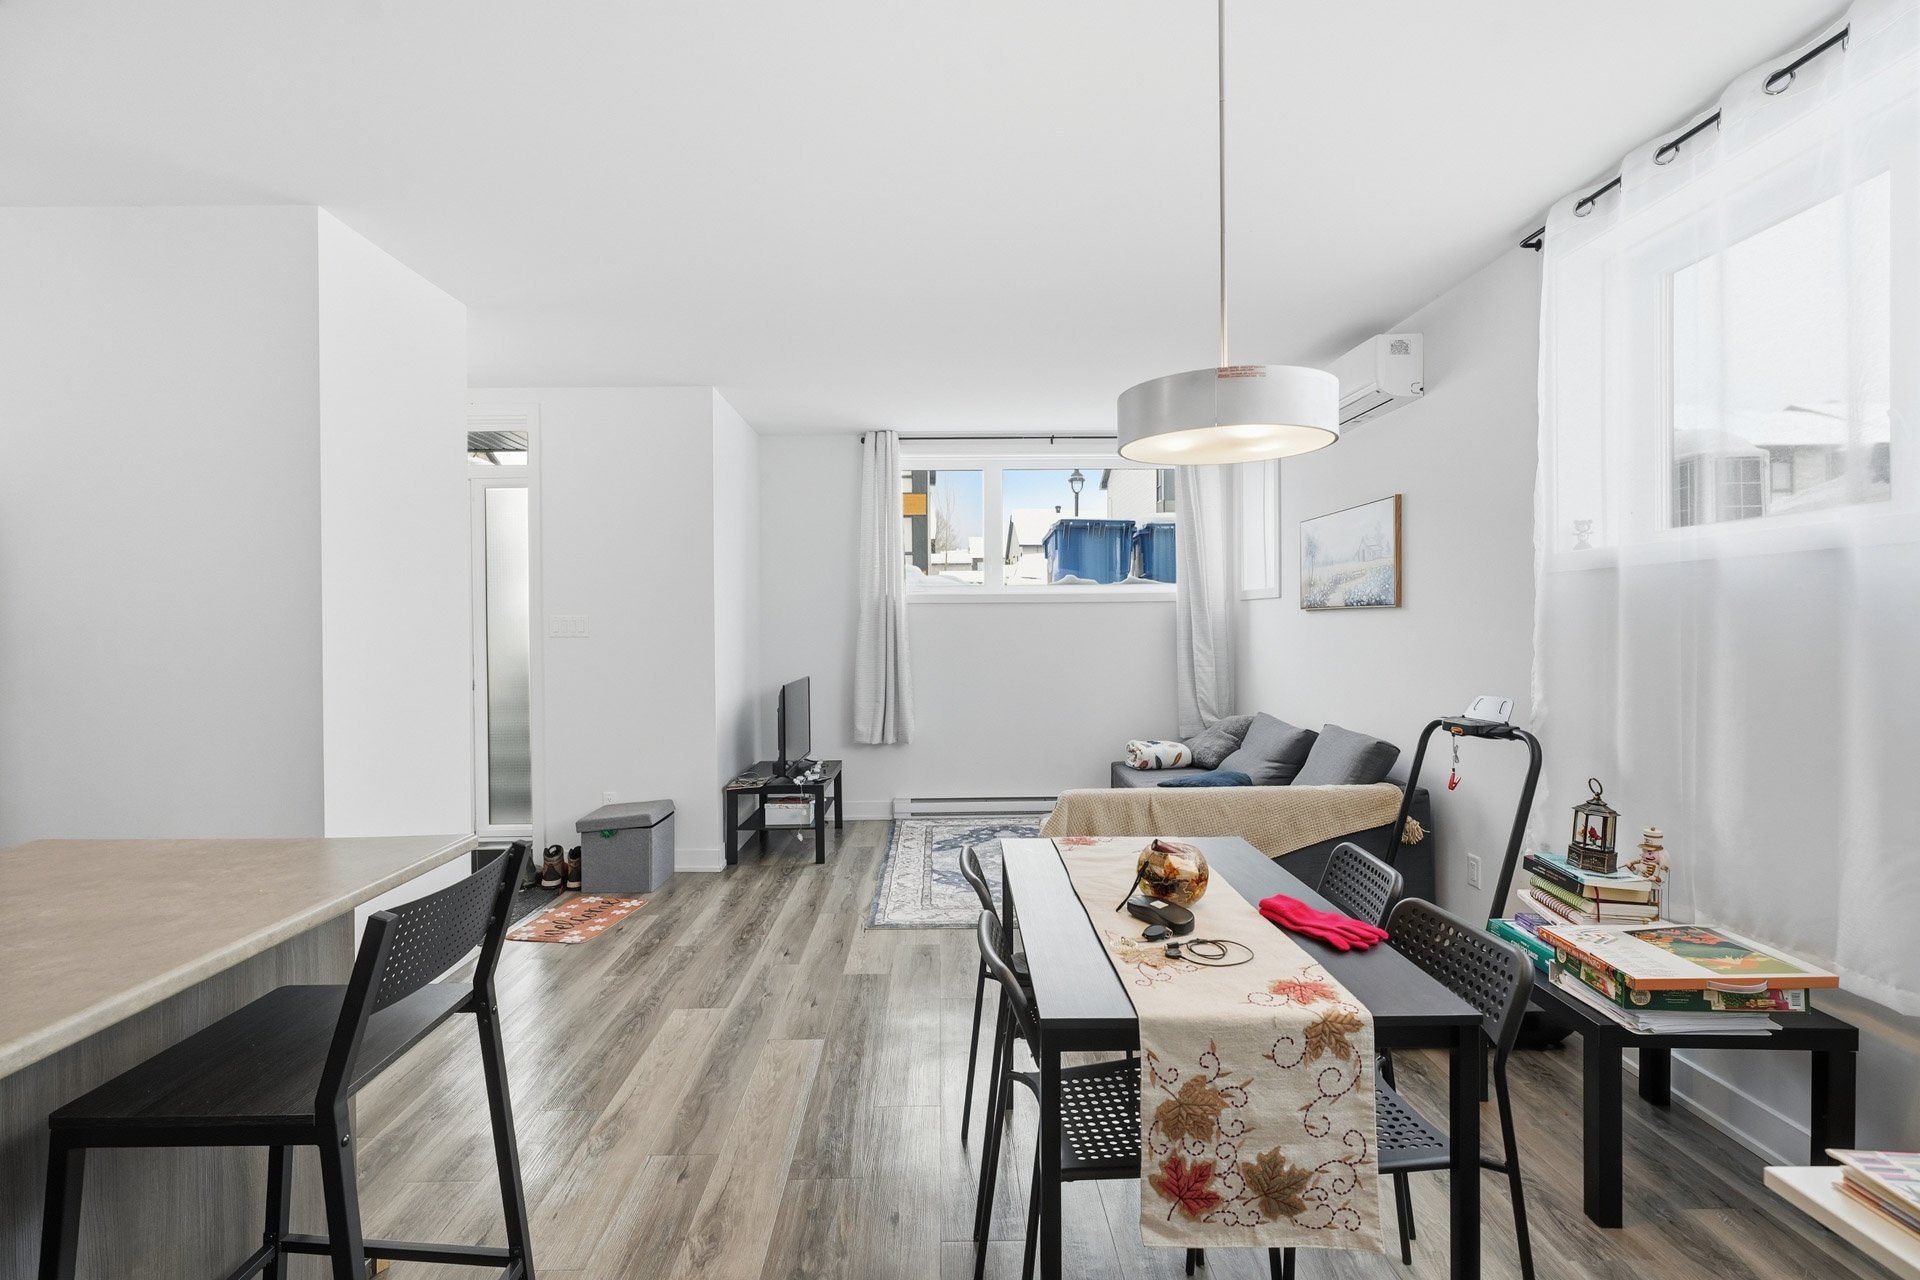
Dining room
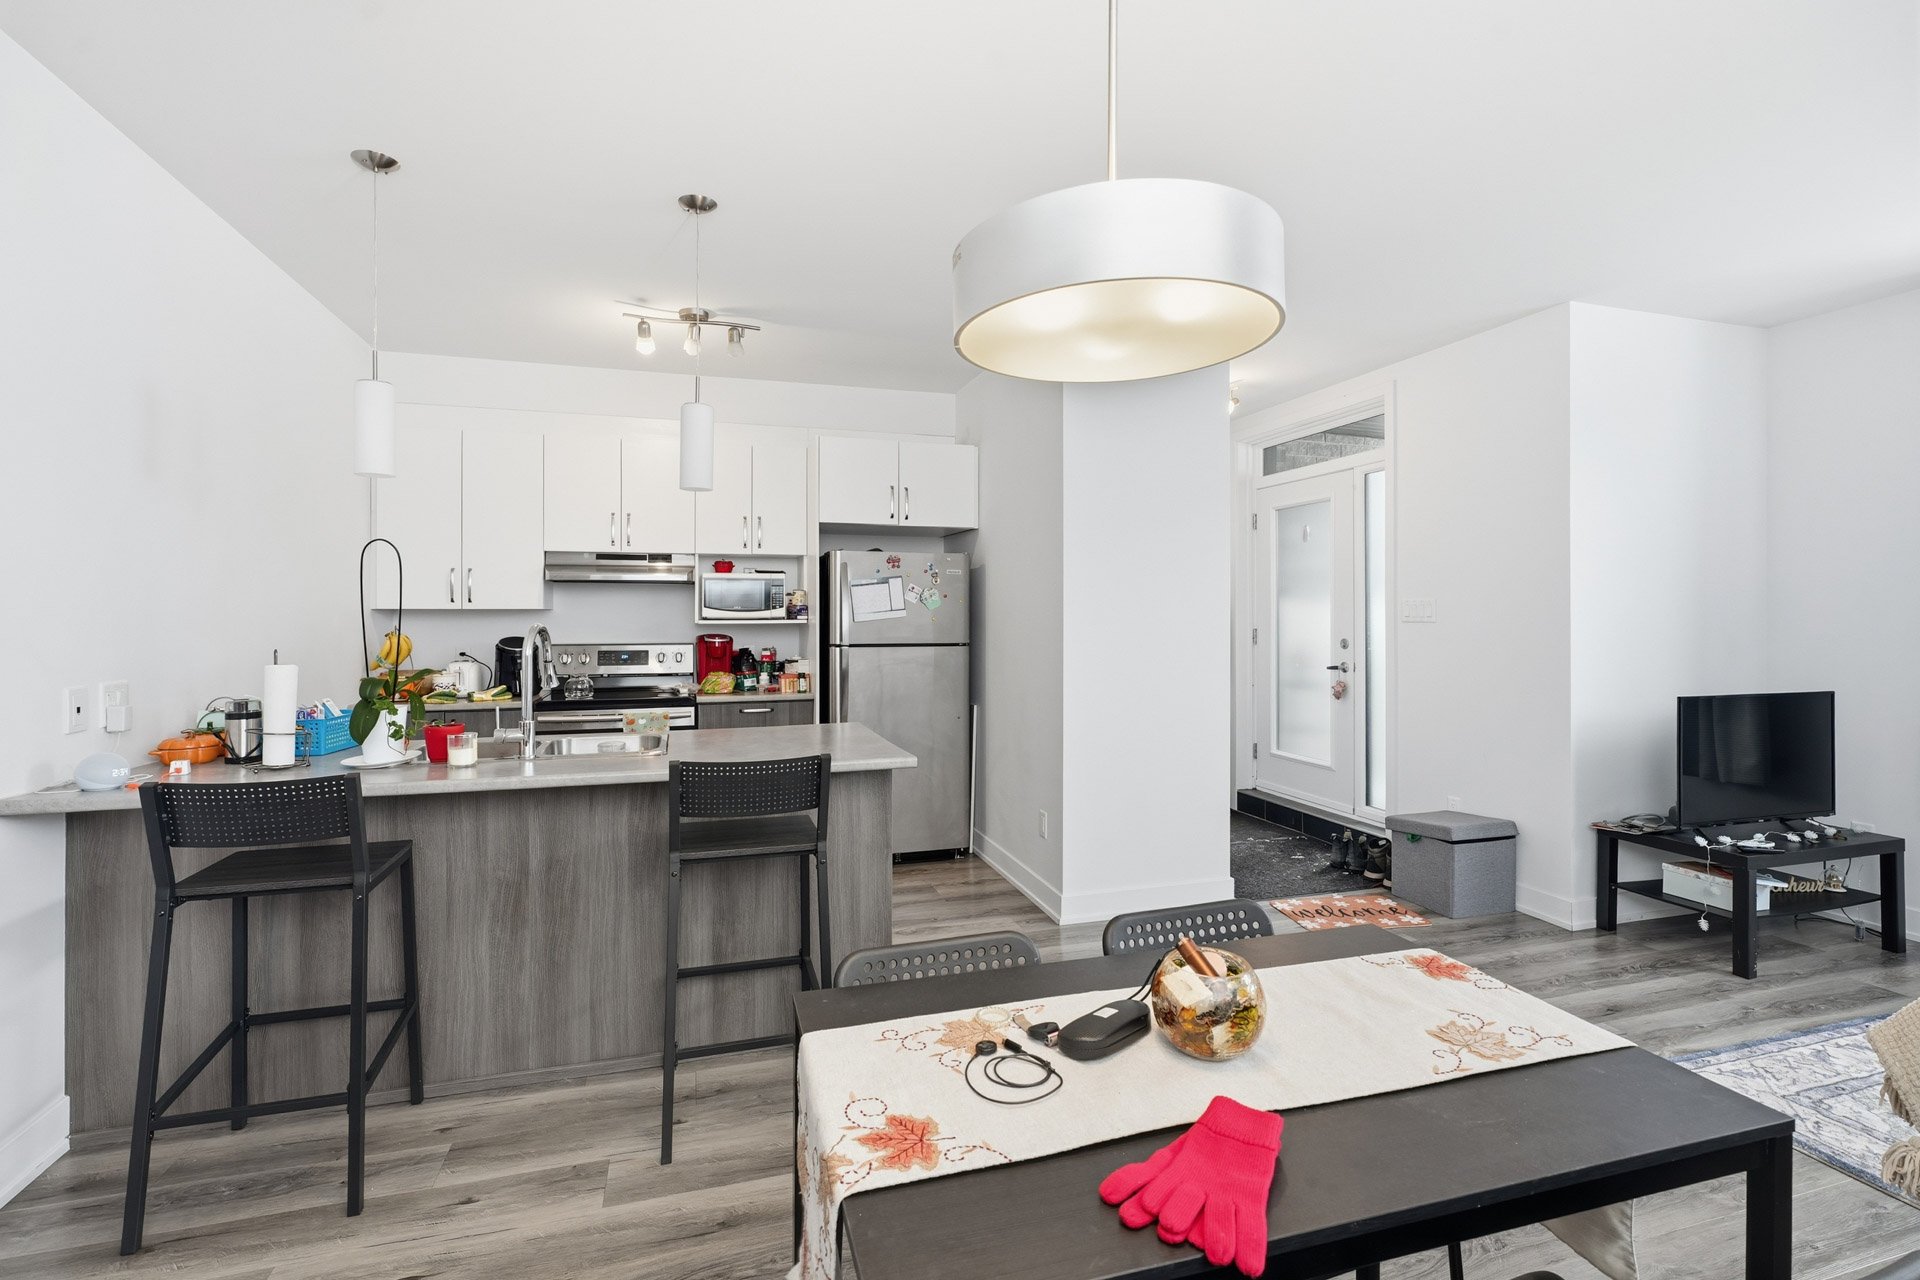
Kitchen
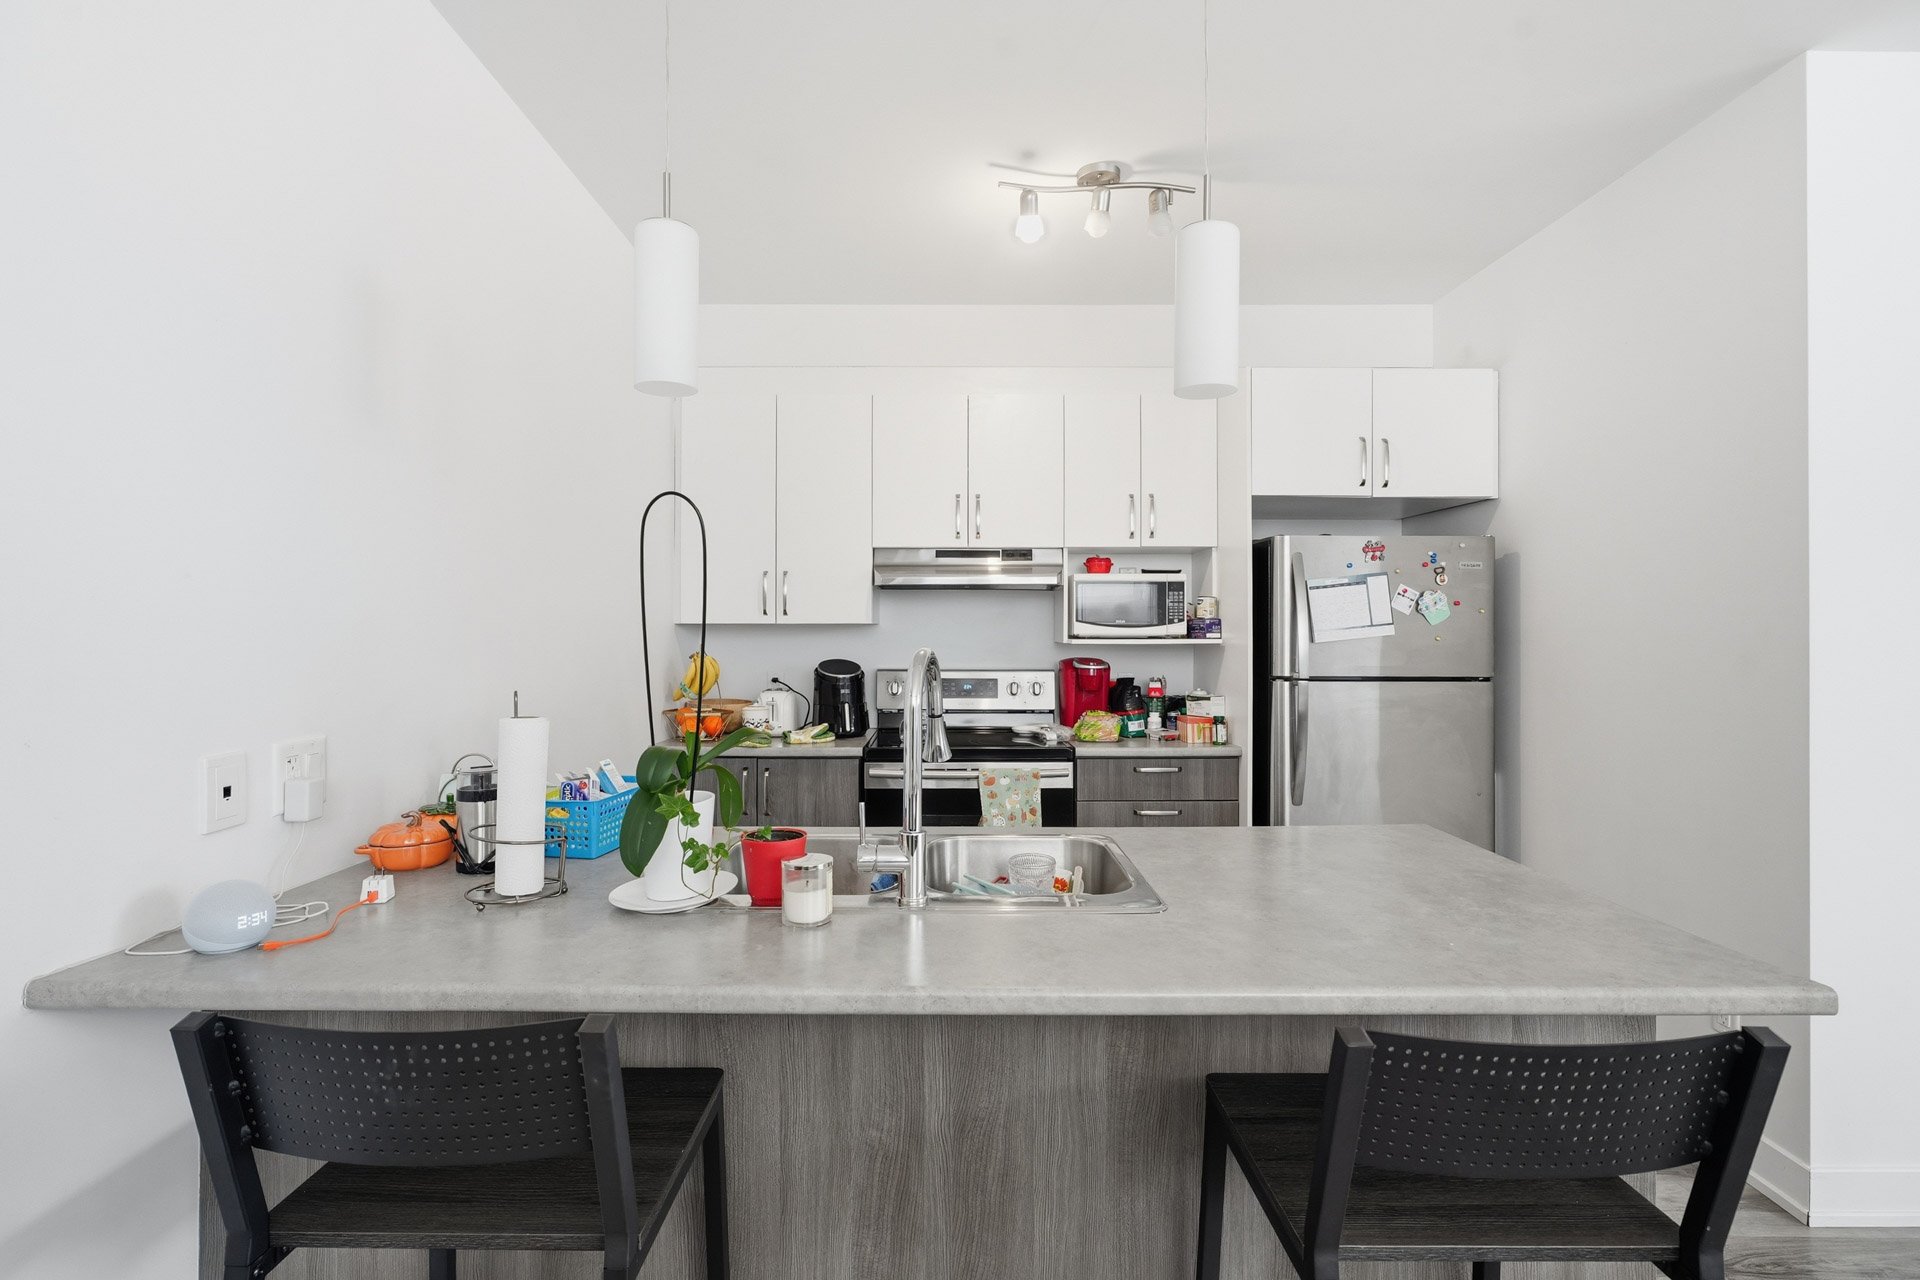
Kitchen
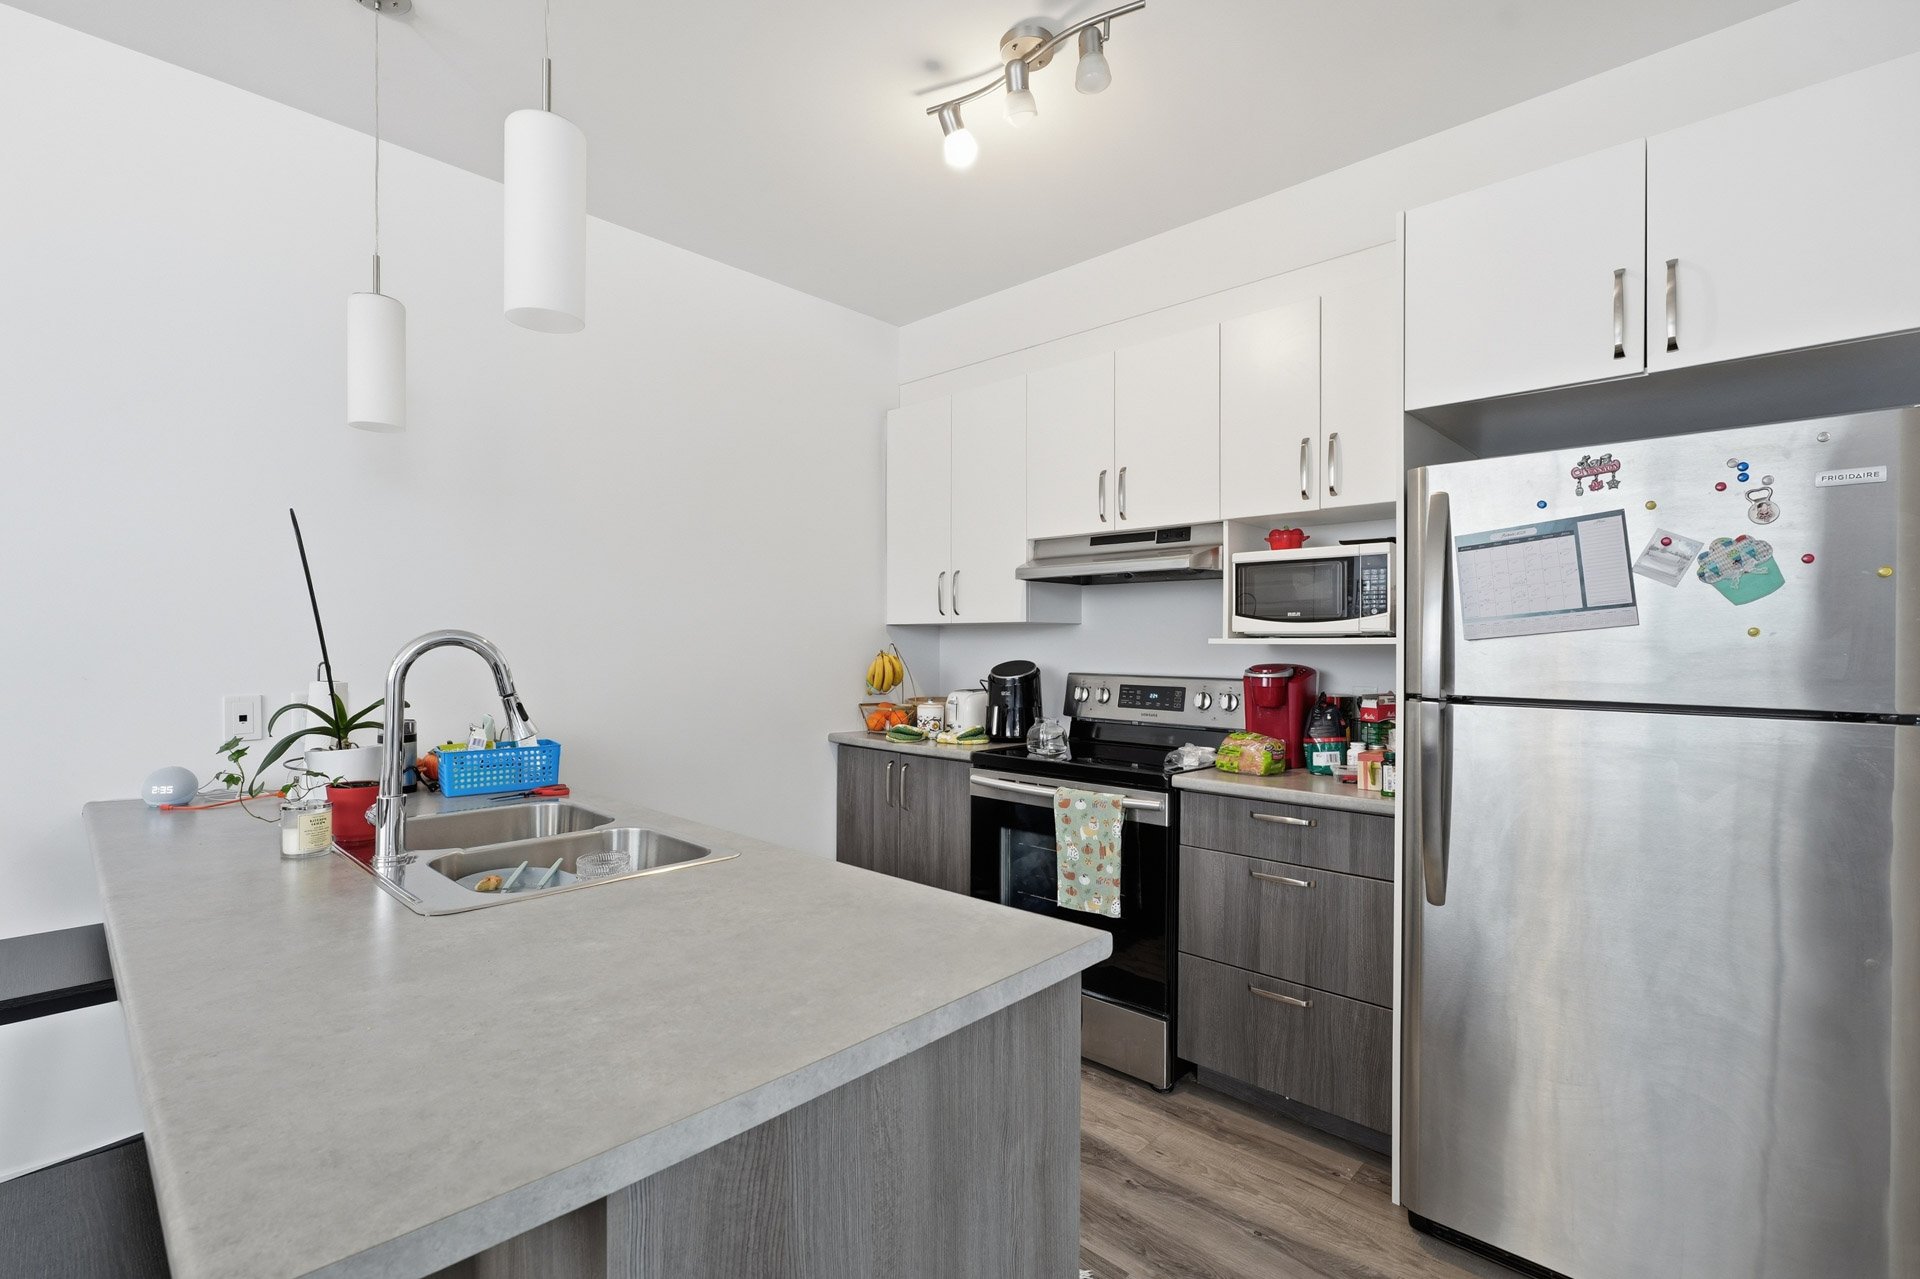
59 Rue du Pirée, Gatineau (Aylmer), QC J9J 4B4

$2,500/M

  • 3 Bedrooms
  • 1 Bathrooms
  • 2019
  • MLS: 11041873

Description

Looking for an apartment where everyone can finally have their own space... without turning the living room into a temporary bedroom?This beautiful 3-bedroom apartment located in the highly sought-after Plateau area of Gatineau might be exactly what you've been looking for! Bright, spacious, and welcoming, it features a beautiful open-concept layout, three comfortable bedrooms, and a functional kitchen perfect for everyday living as well as hosting family and friends. Ideally located near schools, shops, restaurants, parks, and essential services, with quick access to Ottawa, this apartment offers the perfect balance of comfort and conv.

Looking for an apartment where everyone can finally have their own space... without turning the living room into a temporary bedroom?This beautiful 3-bedroom apartment located in the highly sought-after Plateau area of Gatineau might be exactly what you've been looking for! Bright, spacious, and welcoming, it features a beautiful open-concept layout, three comfortable bedrooms, and a functional kitchen perfect for everyday living as well as hosting family and friends. Ideally located near schools, shops, restaurants, parks, and essential services, with quick access to Ottawa, this apartment offers the perfect balance of comfort and conv.

Loading maps...

Loading street view...

ROOM DETAILS
Room Dimensions Level Flooring
Hallway 2.29 x 1.47 M Ground Floor Ceramic tiles
Living room 3.96 x 3.96 M Ground Floor Floating floor
Dining room 3.5 x 3.2 M Ground Floor Floating floor
Kitchen 2.79 x 3.71 M Ground Floor Ceramic tiles
Washroom 1.63 x 1.68 M Ground Floor Ceramic tiles
Primary bedroom 3.66 x 3.56 M 2nd Floor Floating floor
Bedroom 3.61 x 2.92 M 2nd Floor Floating floor
Bathroom 2.29 x 3.76 M 2nd Floor Ceramic tiles
Laundry room 1.68 x 1.52 M 2nd Floor Ceramic tiles
BUILDING
Type Apartment
Style Semi-detached
Dimensions 0x0
Lot Size 336.3 MC
EXPENSES
N/A
CHARACTERISTICS
Zoning Residential
This property is presented in collaboration with EXP AGENCE IMMOBILIÈRE